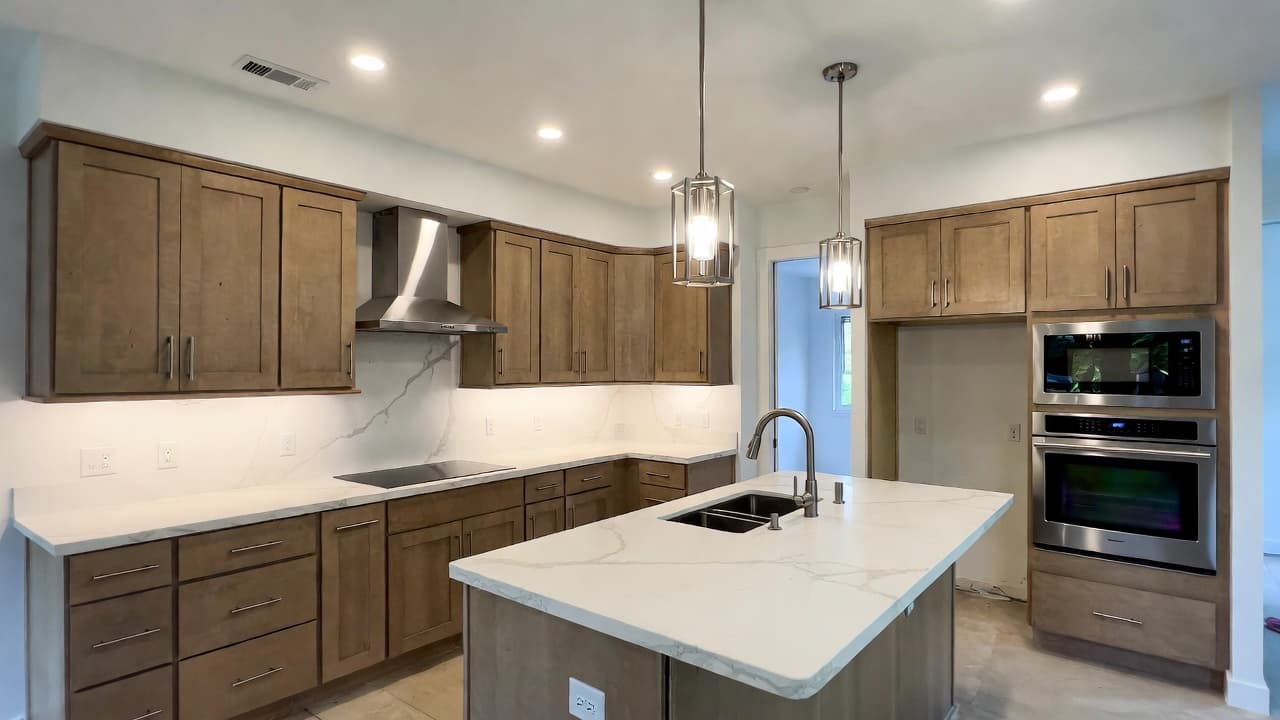
A full kitchen remodel includes planning, demolition, cabinets, countertops, electrical work, plumbing coordination, lighting, flooring, backsplash, appliances, and final finish details.
* What a Full Kitchen Remodel Actually Includes
* A full kitchen remodel involves more than replacing cabinets, countertops, and appliances. It typically includes planning, demolition, layout decisions, electrical and plumbing work, flooring, lighting, ventilation, cabinet and countertop installation, backsplash, finish details, and a final walkthrough.
* For homeowners in Kirkland, Seattle, Bellevue, Redmond, Mercer Island, Sammamish, and the Greater Seattle Area, knowing what a full kitchen remodel includes helps set realistic budgets, timelines, and expectations before construction begins.
* The kitchen is central to daily life, impacting cooking, storage, cleaning, family routines, and entertaining. A successful remodel requires more than attractive design; it needs a clear plan, effective coordination, and professional installation.
* Fine Element Construction guides homeowners through kitchen remodeling projects with a practical process from scope review to final walkthrough.
* A Full Kitchen Remodel Starts With Planning
* Every project should begin with planning before demolition. During this phase, the homeowner and remodeling team define the layout, scope, budget, materials, schedule, and construction details.
* Planning usually includes cabinet layout, appliance locations, countertop material, backsplash design, flooring, lighting, sink and faucet selection, ventilation, storage needs, island size, electrical placement, and finish details.
* This phase is important because each decision impacts other aspects of the kitchen. For example, cabinet layout influences appliance placement, which in turn affects electrical and plumbing work. Countertops depend on accurate cabinet installation, and lighting depends on the overall layout and intended use.
* A clear plan helps prevent confusion, reduces change orders and delays, and minimizes unexpected costs during construction.
* Layout and Function
* One of the most important parts of a full kitchen remodel is the layout.
* Some kitchens have a functional layout and only require updated cabinets, surfaces, lighting, and finishes. Others need a more extensive remodel if the space feels cramped, dark, closed off, or difficult to use.
* A full kitchen remodel may involve opening a wall, adding an island, improving the work triangle, increasing counter space, enhancing storage, improving traffic flow, or better connecting the kitchen to adjacent living or dining areas.
* The best kitchen layouts are both attractive and functional. A well-designed layout supports cooking, cleaning, storage, movement, lighting, and the family's daily routines.
* Demolition and Home Protection
* A full kitchen remodel usually begins with protecting the home aA full kitchen remodel typically starts with protecting the home and removing existing materials, such as cabinets, countertops, backsplash, flooring, appliances, lighting, plumbing fixtures, drywall, trim, and other finishes.ms, hallways, and entry areas may need protection depending on the home layout.
* This phase may reveal hidden conditions. Older homes in Kirkland, Seattle, Bellevue, and the Eastside can have outdated wiring, old plumbing, uneven floors, concealed water damage, framing issues, or ventilation problems.
* A qualified remodeler will assess these conditions before rebuilding to ensure the finished kitchen is both attractive and reliable.
* Cabinets and Storage
* Cabinets are a major component of a kitchen remodel, influencing the budget, layout, storage, appliance placement, countertop measurements, and overall appearance.
* A full kitchen remodel may include stock cabinets, semi-custom cabinets, custom cabinets, pantry storage, drawer organizers, pull-out shelves, appliance panels, island cabinets, and built-in Effective storage solutions can make a kitchen feel larger and more functional. Features like deep drawers, organized pantry space, trash pull-outs, corner solutions, and well-planned cabinet zones streamline daily routines.tines much smoother.
* Cabinet planning should occur early, as lead times, measurements, layout decisions, and installation details all impact the project schedule.
* Countertops
* Countertops are among the most visible and frequently used elements in the kitchen.
* A full kitchen remodel may feature quartz, stone, porcelain, or other durable surfaces, depending on the homeowner’s goals and budget. Quartz is especially popular in Seattle-area kitchens for its durability, low maintenance, and versatility.
* Countertops are typically measured after cabinet installation, so accurate cabinet placement is essential before countertop fabrication begins.
* Countertop details are important. Edge profiles, island size, overhangs, sink and cooktop cutouts, seams, and backsplash transitions should all be carefully planned.
* Backsplash
* The backsplash protects the wall and completes the kitchen design.
* A full kitchen remodel may include tile backsplash, slab backsplash, stone-look materials, simple subway tile, handmade tile, or a more detailed accent design.
* The backsplash should coordinate with countertops, cabinets, lighting, and the overall kitchen style. It must also be practical for cleaning, especially near the range and sink.
* A simple backsplash can A simple backsplash offers a clean, timeless look, while a more detailed design can add character. However, it should complement, not compete with, the rest of the kitchen.ghting
* Electrical work is often a key part of a full kitchen remodel.
* This may involve new outlets, island outlets, lighting circuits, under-cabinet lighting, pendant lights, recessed lights, appliance circuits, switches, dimmers, or updates needed for code and function.
* Lighting is a critical aspect of a kitchen remodel. Most kitchens require multiple types of lighting, such as task lighting for prep work, under-cabinet lighting for counters, pendant lighting over the island, and general lighting for the entire room.
* Poor lighting can make a new kitchen feel incomplete. Proper lighting enhances safety, comfort, and usability.
* Plumbing Coordination
* Plumbing is also a critical component of many kitchen remodels.
* If tIf the sink, dishwasher, refrigerator water line, or pot filler remain in place, plumbing work is often straightforward. Layout changes, however, require more extensive plumbing coordination.full kitchen remodel may include a new sink, faucet, garbage disposal, dishwasher connection, refrigerator water line, or plumbing adjustments for a new island or changed layout.
* This is also the time to assess the condition of existing plumbing. Concealing old or damaged plumbing behind new cabinets and finishes can cause future issues.
* Ventilation
* Kitchen ventilation is often overlooked, but it is essential.
* A full kitchen remodel may include a new range hood, improved ducting, better fan capacity, or ventilation adjustments depending on the appliance layout and cooking style.
* Effective ventilation removes moisture, odors, smoke, grease, and heat from the kitchen. This is especially important for frequent cooks.
* Ventilation shouldVentilation should be planned before finalizing cabinets and appliances, as hood size, ducting, cabinet clearance, and appliance location must all align.ng is another major part of a kitchen remodel.
* A full kitchen remodel may include new hardwood, engineered wood, tile, luxury vinyl plank, or other durable flooring materials. The best choice depends on the home, budget, style, and how the kitchen connects to adjacent rooms.
* Flooring transitions matter. The kitchen floor should work with the rest of the home and should be installed with attention to height, durability, and clean transitions.
* In some remodels, flooring is replaced only in the kitchen. In others, it extends into adjacent dining, living, or hallway areas for a more cohesive appearance.
* Appliances
* Appliances influence layout, electrical requirements, ventilation, cabinet dimensions, and daily functionality.
* A full kitchen remodel may include a refrigerator, range, cooktop, wall oven, microwave drawer, dishwasher, wine cooler, or other specialty appliances.
* Appliance decAppliance selections should be made early, as cabinet sizes and openings depend on accurate specifications. Delaying these decisions can postpone cabinet planning and installation.pliance package is not always the most expensive one. It should fit the home, the layout, the cooking style, and the budget.
* PDepending on the scope, a full kitchen remodel may require permits and inspections.permits and inspections.
* Permits may be needed when the project includes electrical work, plumbing changes, wall removal, structural changes, ventilation changes, or major layout updates. Requirements can vary by city and project scope.
* Kirkland, Seattle, Bellevue, Redmond, Mercer Island, Sammamish, and other local jurisdictions may handle review differently.
* A professional remodeler should confirm required permits before construction begins. Early planning helps prevent delays and future issues.
* Project Management
* A full kitchen remodel involves many steps: ordering cabinets, specifying appliances, sequencing electrical and plumbing work, measuring countertops after cabinet installation, installing backsplash after countertops, and completing final fixtures, hardware, and lighting near the end.
* This is why project management matters.
* Effective project management keeps the remodel organized, reduces delays, and ensures each trade works in the correct sequence. It also keeps homeowners informed about progress and upcoming decisions.
* A kitchen A kitchen remodel can disrupt daily life more than most home projects, making clear communication and scheduling essential.tails and Walkthrough
* The final The final phase of a full kitchen remodel includes finish details, cleanup, adjustments, and a homeowner walkthrough. include cabinet adjustments, hardware alignment, paint touch-ups, caulking, lighting checks, appliance checks, plumbing fixture checks, backsplash review, flooring transitions, and small punch list items.
* The final walkthrough is important, as the kitchen is not truly complete until all details are addressed.
* A professional remodel should result in a kitchen that looks finished, functions well, and is ready for daily use.
* Full Kitchen Remodeling in Kirkland and the Greater Seattle Area
* Fine Element Construction offers kitchen remodeling and renovation services in Kirkland, WA, and throughout the Greater Seattle Area.
* A full kitchen remodel may involve planning, demolition, layout changes, cabinets, countertops, backsplash, flooring, lighting, appliances, ventilation, plumbing coordination, electrical work, permits, inspections, project management, and a final walkthrough.
* The best results come from planning the entire kitchen as a cohesive project. Coordinating layout, cabinets, lighting, storage, appliances, materials, and construction details ensures a more functional and durable finished kitchen.
* Thinking about a full kitchen remodel? Contact Fine Element Construction to review your scope, understand what your project includes, and get a clear estimate before construction begins.