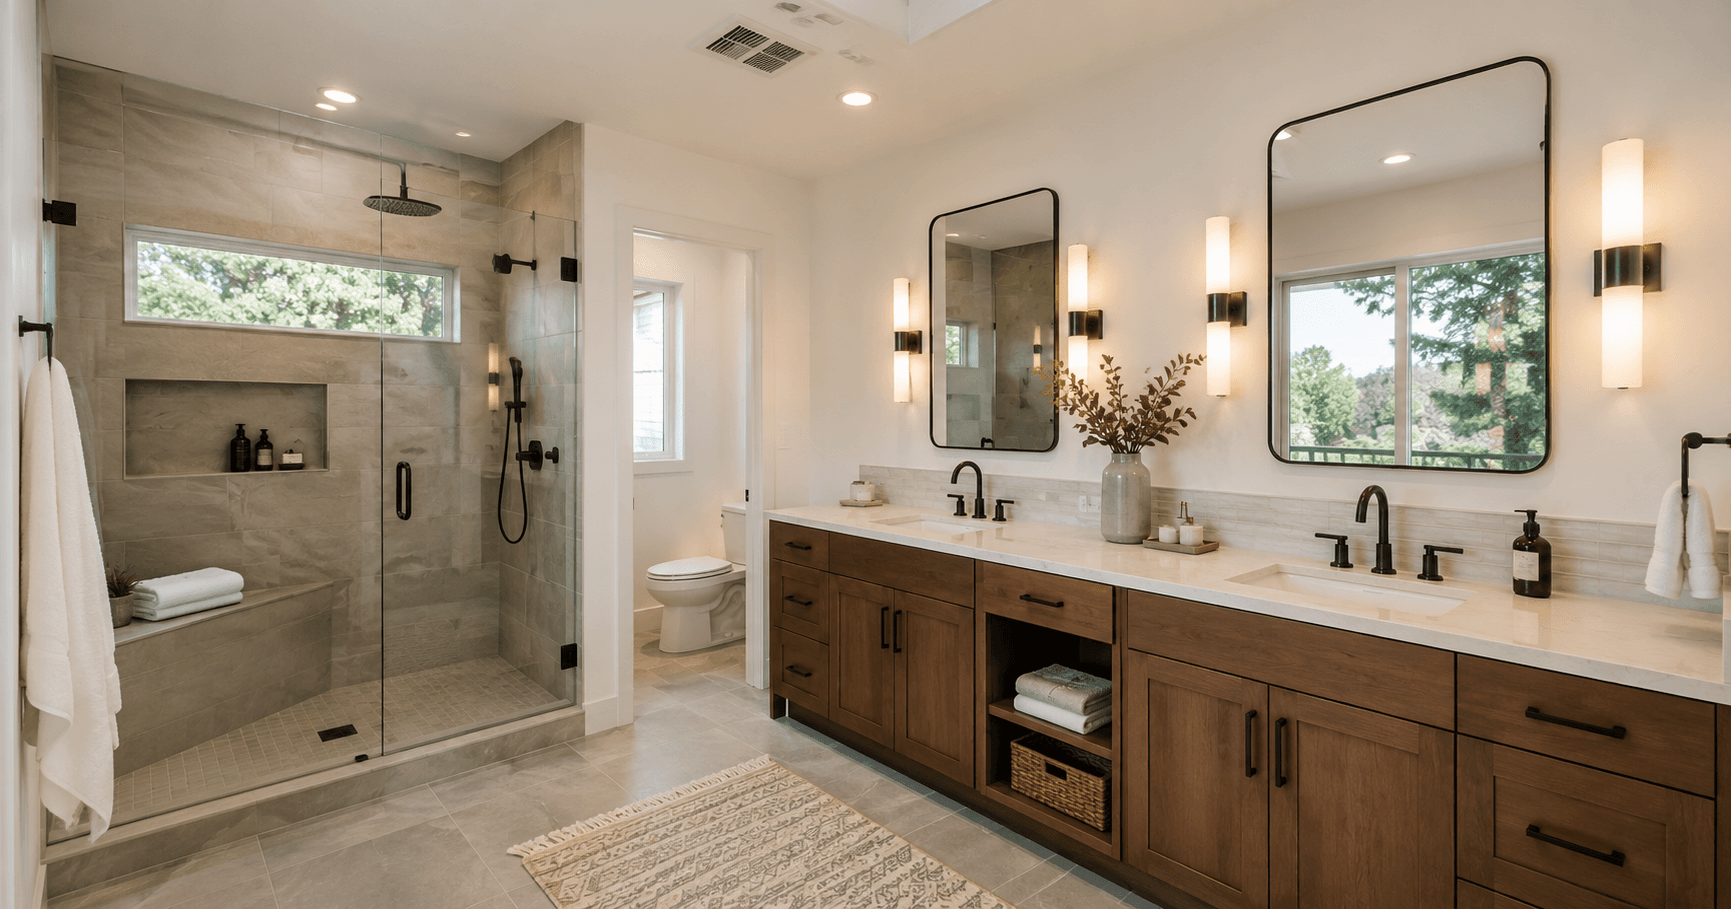
A full bathroom remodel includes planning, demolition, plumbing coordination, electrical work, waterproofing, tile, fixtures, ventilation, and final finish details.
* What a Full Bathroom Remodel Actually Includes
* A full bathroom remodel goes beyond replacing fixtures or updating tile. It typically involves dismantling the bathroom, inspecting behind the walls, updating necessary systems, rebuilding wet areas properly, and finishing the space for improved daily use.
* Homeowners in Kirkland, Seattle, Bellevue, Redmond, Mercer Island, Sammamish, and the Greater Seattle Area benefit from understanding what a full bathroom remodel includes. This knowledge helps set realistic budgets, timelines, and expectations before construction starts.
* Although bathrooms are small, they require coordination of plumbing, electrical work, ventilation, waterproofing, tile, cabinetry, fixtures, lighting, storage, and finishing details. A successful remodel depends on a clear plan, not just quality materials.
* Fine Element Construction guides homeowners through bathroom remodeling projects with a practical process, from scope review to final walkthrough.
* A Full Bathroom Remodel Starts With Planning
* Planning should occur before demolition. During this phase, the homeowner and remodeling team determine what will change, what will remain, what needs to be ordered, and which issues the remodel should address.
* Planning typically covers layout, shower or tub selection, vanity size, storage requirements, tile choices, lighting, ventilation, plumbing fixtures, mirrors, hardware, paint, and other finishing details.
* This step is important because bathroom projects follow a specific sequence. Shower size impacts tile quantities, vanity placement affects plumbing and lighting, and tile thickness influences transitions. Shower glass often requires measurement after tile installation. Effective planning keeps the project on track.
* A clear plan helps prevent change orders. Defining the scope early allows for accurate pricing and scheduling before work begins.
* Demolition and Protection
* A fA full bathroom remodel typically starts with protecting the home and removing existing materials, such as the vanity, toilet, tub, shower, tile, flooring, drywall, trim, fixtures, mirrors, lighting, and any damaged components.emolition is not just about tearing things out. It should be done carefully so the rest of the home stays clean and protected. Floors, hallways, doorways, and nearby rooms may need protection depending on the layout of the home.
* This phase also uncovers hidden conditions. In older Seattle and Eastside homes, it is common to find outdated plumbing, old electrical work, inadequate ventilation, uneven framing, subfloor issues, or previous moisture problems.
* A qualified remodeler will assess these conditions before reconstruction begins.
* Plumbing Coordination
* Plumbing is a critical component of any bathroom remodel.
* If the toilet, shower, tub, or vanity remain in place, plumbing work is often simpler. Layout changes, however, require more extensive plumbing coordination.
* A full remodel may involve installing new shower valves, drains, supply lines, toilet connections, sink and tub plumbing, or modifications for a double vanity.
* This stage is also the time to verify the condition of existing plumbing. Concealing old or damaged plumbing behind new finishes can lead to costly issues in the future.
* The goal iThe objective is not only to update the bathroom’s appearance but also to ensure the systems behind the walls are reliable.al Work and Lighting
* A full bathroom remodel often requires electrical work, which may include new vanity lighting, recessed or shower lighting, outlets, switches, exhaust fan wiring, heated floor wiring, or updated circuits, depending on the project scope.
* Lighting significantly influences the atmosphere of a bathroom. One overhead light is usually insufficient. A well-designed plan includes vanity lighting for daily tasks, shower lighting for comfort and safety, and general lighting for a balanced, clean feel.
* Outlet placement is also important. The bathroom should accommodate daily routines and essential devices such as hair tools, electric toothbrushes, and razors.
* Electrical work should be planned before walls are closed to ensure fixtures, mirrors, vanities, and switches are correctly positioned.
* Ventilation
* Ventilation is nVentilation may not be the most exciting aspect of a bathroom remodel, but it is among the most important.te moisture every day. Without proper ventilation, moisture can lead to peeling paint, odors, mildew, damaged drywall, and long-term problems behind the walls.
* A full remodel may involve replacing or upgrading the exhaust fan, inspecting ductwork, improving fan placement, or ensuring the ventilation solution suits the space.
* This is especially important in wet climates such as the Pacific Northwest, where moisture control is needed year-round.
* A bathroom’s value depends on its ability to withstand daily moisture.
* WaterproofinWaterproofing distinguishes a true bathroom remodel from a basic cosmetic update.el.
* Tile alone is not waterproof. The underlying system protects the home’s structure. Showers require proper preparation, backer material, waterproofing, slope, drain details, and precise installation before tile is applied.
* Although this work is mostly hidden once the bathroom is finished, it is essential. Inadequate waterproofing can cause leaks, mold, loose tile, subfloor damage, and costly repairs.
* Walk-in showers, niches, benches, curbless entries, and custom tile layouts require extra attention to waterproofing.
* This step should never be rushed during a full bathroom remodel.
* Shower, Tub, or Tub-to-Shower Conversion
* A key decision in a full bathroom remodel is how to address the wet area.
* Some homeowners keep a bathtub. Others replace an old tub with a walk-in shower. Some primary bathrooms include both a freestanding tub and a separate shower when the space allows.
* A tub-to-shower conversConverting a tub to a shower can make the bathroom feel larger and more functional, especially if the tub is seldom used. A walk-in shower also enhances comfort and simplifies cleaning.nds on the home, the bathroom size, the homeowner’s routine, and whether there is another bathtub in the house.
* This decision This decision should be made early, as it impacts plumbing, waterproofing, tile, glass, layout, and overall cost.oring
* Tile is both a highly visible and technically demanding aspect of a bathroom remodel.
* A full remodel may involve shower wall and floor tile, bathroom floor tile, accent tile, niches, backsplash, or tub surround tile. The design should be attractive, and installation must include proper layout, spacing, substrate preparation, cutting, grouting, and sealing as needed.
* Large-format tile creates a modern, clean look but often requires more precise wall preparation. Smaller mosaic tile is effective on shower floors for slope and grip. Accent tile adds character, but excessive use can make the space feel cluttered.
* Flooring must be durable, water-resistant, and suitable for bathroom use. Transitions between the bathroom and adjacent rooms should be carefully planned.
* Vanity, Storage, and Countertops
* The vanity is one of the most frequently used elements in the bathroom. It influences storage, counter space, lighting, plumbing, mirrors, and the room’s overall style.
* A full remodel may feature a single or double vanity, custom or semi-custom cabinetry, linen storage, medicine cabinets, open shelving, or built-in storage.
* Countertops should be durable and low-maintenance. Quartz and stone-look surfaces are popular for their versatility and ability to withstand daily use.
* Good storage makes the bathroom feel more organized. A beautiful bathroom with no useful storage may look nice in photos but become frustrating in daily life.
* Fixtures and Finish Details
* Bathroom fixtures include faucets, shower trim, shower heads, hand showers, tub fillers, toilets, drains, towel bars, robe hooks, cabinet hardware, mirrors, and accessories.These details should align with the bathroom’s function as well as its style. A primary bathroom may require more comfort and storage, a guest bathroom may prioritize durability and easy maintenance, and a powder room may emphasize visual impact.t.
* Finish details include trim, paint, caulking, grout lines, mirror placement, hardware alignment, and cleanup. These final touches complete the bathroom.
* Attention to small details greatly influences the professional appearance of the finished room.
* Permits and Inspections
* Depending on the scope, a full bathroom remodel may require permits and inspections, particularly for plumbing, electrical work, ventilation, structural modifications, or layout changes.
* Permit requirements can vary by city and by project scope. Kirkland, Seattle, Bellevue, Redmond, Mercer Island, Sammamish, and other local jurisdictions may handle review differently.
* The important thing is to coIt is essential to confirm permit requirements before construction begins. Omitting necessary permits can cause issues during inspections, resale, insurance claims, or future repairs.process should account for permits, inspections, and the order of work before demolition starts.
* Project Management
* A full bathroom remodel involves many components. Materials must arrive on schedule, trades must work in sequence, inspections must be coordinated, shower glass may require measurement after tile installation, and finish details must be reviewed before completion.
* This is where project management matters.
* Strong project management prevents gaps, confusion, and unnecessary delays. It also keeps homeowners informed about progress, upcoming steps, and required decisions.
* While a bathroom remodel involves a small space, it requires significant coordination.
* Final Walkthrough
* A full bathroom remodel concludes with a final walkthrough.
* During the final walkthrough, the remodeler and homeowner review the completed bathroom together. This includes checking fixtures, lighting, water flow, drains, shower glass, cabinet hardware, mirrors, paint touch-ups, caulking, cleanup, and any remaining punch list items.
* The final walkthrough is important because it ensures the bathroom is fully completed and ready for use.
* A professional remodel delivers a bathroom that is ready for use, easy to maintain, and designed for long-term comfort.
* Full Bathroom Remodeling in Kirkland and the Greater Seattle Area
* Fine Element Construction pFine Element Construction offers bathroom remodeling and renovation services in Kirkland, WA, and throughout the Greater Seattle Area.ay include planning, demolition, plumbing coordination, electrical work, ventilation, waterproofing, tile, walk-in showers, tubs, vanities, fixtures, storage, lighting, permits, inspections, project management, and final walkthrough.
* The best results come from comprehensive planning, not just selecting finishes. Coordinating layout, systems, waterproofing, lighting, storage, and materials ensures a more functional and durable space.
* Considering a full bathroom remodel? Contact Fine Element Construction to review your project scope, clarify what is included, and receive a detailed estimate before construction begins.