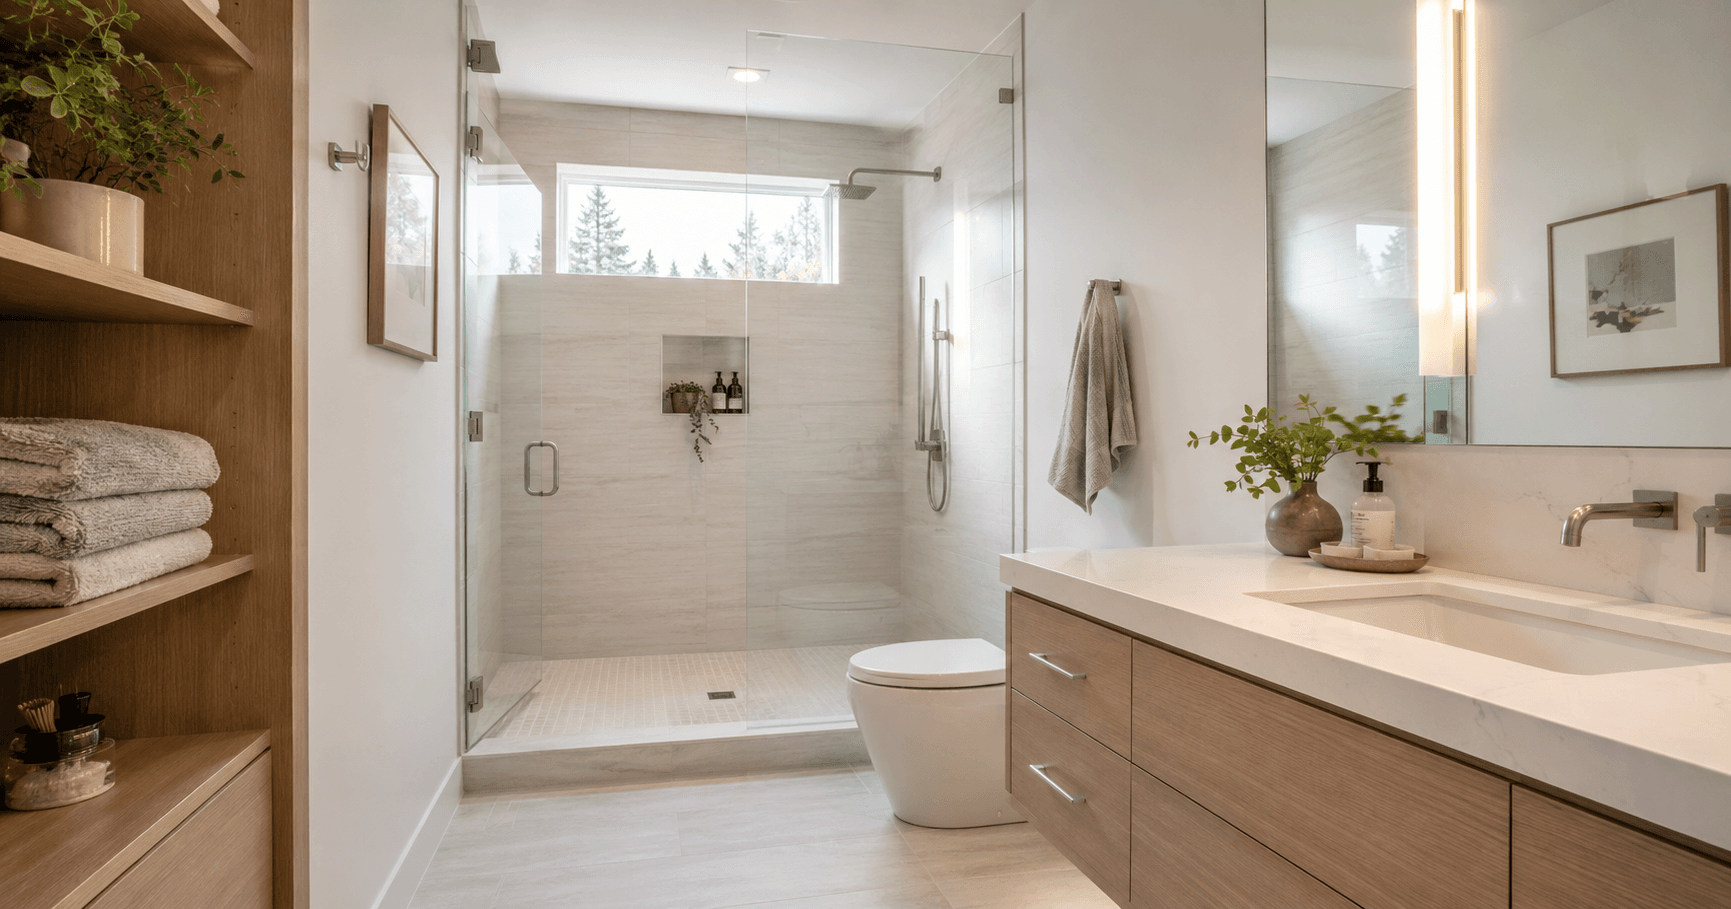
A small bathroom can feel larger when the layout, shower glass, vanity, lighting, tile, mirrors, and storage are planned carefully.
How to Make a Small Bathroom Look and Feel Bigger
A small bathroom does not have to feel cramped. With the right layout, lighting, shower design, vanity, tile, mirrors, and storage, even a compact bathroom can feel cleaner, brighter, and easier to use.
For homeowners in Seattle, Kirkland, Bellevue, Redmond, Mercer Island, Sammamish, and the Eastside, small bathrooms are common. Older homes, guest bathrooms, hall bathrooms, powder rooms, and smaller primary bathrooms often need smart planning more than extra square footage.
The goal is not only to make the bathroom look larger in photos. The goal is to make the space work better every day.
Fine Element Construction helps homeowners plan bathroom remodels with practical layouts, walk-in showers, vanities, lighting, tile, ventilation, waterproofing, storage, plumbing coordination, permits, inspections, and final finish details.
Start With the Layout
The first step in making a small bathroom feel bigger is reviewing the layout.
A small bathroom can feel crowded when the vanity is too large, the shower or tub takes up too much space, the door swings into the wrong area, or storage is placed where movement should happen.
Before choosing tile or fixtures, look at how the room works. Can the vanity be smaller or more efficient? Would a walk-in shower open the room? Does the door block the layout? Is there enough space around the toilet? Is storage useful or just taking up room?
A better layout can make the same bathroom feel much larger without adding square footage.
Choose a Shower That Opens the Room
The shower has a big impact on how a small bathroom feels.
A heavy shower curtain, dark shower wall, or bulky framed enclosure can visually cut the room in half. A clear glass shower panel or frameless glass door can make the bathroom feel more open because the eye can see the full depth of the room.
A walk-in shower can also help if the existing tub is rarely used and another bathtub remains in the home. Removing an old tub and replacing it with a clean walk-in shower may create a more practical layout and a more open feeling.
For some bathrooms, a curbless shower can make the floor feel more continuous. But curbless showers need careful slope, drainage, waterproofing, and tile planning, so they should be designed properly before construction begins.
Use Glass Instead of Visual Barriers
In a small bathroom, visual barriers make the room feel tighter.
Clear glass can help the shower feel like part of the room instead of a separate box. This can be especially helpful when the shower tile is light, clean, and connected to the rest of the bathroom design.
Frameless or minimal-frame glass usually feels lighter than heavy metal framing. Even a simple fixed glass panel can help create a more open look.
The goal is to reduce visual clutter. When the room has fewer hard breaks, it feels larger and calmer.
Consider a Floating Vanity
A floating vanity can make a small bathroom feel more open because it shows more floor underneath.
This does not mean every small bathroom needs a floating vanity. A well-designed standard vanity can also work. But in tight spaces, a floating vanity can create a lighter look and make the floor feel less crowded.
The vanity should fit the bathroom, not dominate it. A vanity that is too deep, too wide, or too bulky can make the room harder to use.
Storage matters, but it should be planned carefully. A smaller vanity with better drawers can be more useful than a large vanity with poor organization.
Use Smart Storage Instead of More Storage
Small bathrooms need storage, but too much storage in the wrong place can make the room feel smaller.
The best storage is built into the layout. This can include vanity drawers, recessed medicine cabinets, shower niches, narrow wall storage, linen shelves, or built-in solutions that do not block movement.
A shower niche is especially useful because it keeps bottles off the floor and ledges. A medicine cabinet can provide storage without taking up extra wall space. Vanity drawers can organize daily items better than a large open cabinet.
The key is to store what is needed without filling every wall.
Improve the Lighting
Lighting can make a small bathroom feel much bigger.
A single overhead light often creates shadows and makes the room feel flat. Better lighting can make the bathroom feel cleaner, brighter, and more comfortable.
A small bathroom may benefit from vanity lighting, recessed ceiling lights, shower lighting, and warm general lighting. Mirror lighting can also help the room feel brighter and more balanced.
Good lighting is especially important in Seattle-area homes where natural light may be limited during parts of the year.
A bright bathroom usually feels larger than a dark one, even when the size is the same.
Use Mirrors Strategically
A mirror is one of the simplest ways to make a small bathroom feel larger.
A larger mirror can reflect light and make the room feel more open. In some bathrooms, a wide mirror above the vanity works better than a small decorative mirror.
The mirror should be sized to the vanity and the wall. It should feel intentional, not oversized for the space.
If storage is needed, a recessed medicine cabinet with a mirrored front can provide both function and visual openness.
Choose Lighter Colors
Light colors can help a small bathroom feel more open.
White, soft gray, warm beige, light taupe, soft greige, and natural stone tones can all work well. The goal is to keep the room calm and bright without making it feel cold.
This does not mean the bathroom has to be all white. Warm wood, black fixtures, soft contrast, or natural textures can add depth without making the room feel smaller.
Dark colors can work in small bathrooms, especially powder rooms, but they need careful lighting and balance. For a full bathroom that needs to feel larger, lighter finishes are usually safer.
Use Tile to Create Continuity
Tile can either open the bathroom or make it feel busy.
Using consistent tile tones can help the bathroom feel more connected. For example, a light floor tile with a similar shower wall tone can create a calmer visual flow.
Large-format tile can reduce grout lines and make the room feel cleaner, but it needs proper layout and installation. Smaller tile can work well on shower floors, especially when slope and grip matter.
Avoid using too many different tile patterns in a very small bathroom. Too much contrast can make the room feel broken up.
A simple tile plan often makes a small bathroom feel more spacious.
Keep the Floor as Open as Possible
The floor is important in a small bathroom.
The more visible floor area there is, the larger the room feels. That is one reason floating vanities, wall-mounted storage, clear shower glass, and simple layouts can help.
A bulky vanity, crowded bath mat, heavy storage cabinet, or oversized tub can make the floor feel smaller.
If the bathroom layout allows it, keeping the floor visually continuous from the vanity area into the shower can also help the room feel more open.
Use a Pocket Door or Better Door Swing When Possible
Door swing can make a small bathroom feel tighter than it needs to.
If the door swings into the bathroom and blocks the vanity, toilet, or shower area, it can create daily frustration. In some remodels, changing the door swing or using a pocket door can improve the layout.
This is not always simple, because walls, framing, electrical, and plumbing may affect what is possible. But it is worth reviewing during planning.
A better door solution can make the bathroom easier to enter and use.
Choose Fixtures That Fit the Space
Small bathrooms need fixtures that fit the scale of the room.
A large vanity, oversized tub, heavy shower enclosure, or bulky toilet can make the room feel crowded. Choosing appropriately sized fixtures can improve comfort and movement.
A compact toilet, narrower vanity, wall-mounted faucet, smaller sink, or simpler shower fixture layout may help depending on the bathroom.
The goal is not to make everything tiny. The goal is to choose fixtures that leave enough space to move comfortably.
Reduce Visual Clutter
Small bathrooms feel bigger when they are simple.
Too many shelves, hooks, bottles, baskets, patterns, fixtures, and accessories can make the room feel smaller. A cleaner layout with fewer visible items usually feels more open.
Built-in storage helps because it keeps daily items organized. A shower niche keeps products in one place. Vanity drawers keep counters clear. A medicine cabinet can hide smaller items.
The less clutter the eye has to process, the larger the bathroom feels.
Ventilation Still Matters
Ventilation is important in every bathroom, but it matters even more in small bathrooms.
A compact space can hold moisture quickly. Without proper ventilation, the bathroom can feel damp, and moisture can affect paint, drywall, grout, caulking, and finishes over time.
A bathroom that smells fresh and dries properly feels cleaner and more comfortable.
During a remodel, ventilation should be reviewed along with lighting, shower design, tile, and layout.
Small Bathroom Remodel Mistakes to Avoid
One common mistake is choosing finishes before fixing the layout. Beautiful tile will not solve a bathroom that is hard to use.
Another mistake is using too many materials. A small bathroom with several tile styles, bold patterns, dark finishes, and multiple metals can feel busy.
A third mistake is ignoring storage. A bathroom that looks open but has nowhere to keep daily items will quickly become cluttered.
It is also a mistake to choose a shower design without thinking about water control, waterproofing, ventilation, and cleaning.
A small bathroom needs every part of the design to work together.
Small Bathroom Remodeling in Seattle and the Eastside
Fine Element Construction provides bathroom remodeling and renovation services across the Greater Seattle Area, including Seattle, Kirkland, Bellevue, Redmond, Mercer Island, Sammamish, and nearby Eastside communities.
Our team helps with small bathroom layouts, walk-in showers, curbless showers, tub-to-shower conversions, vanities, tile, lighting, mirrors, ventilation, waterproofing, storage, plumbing coordination, permits, inspections, project management, and final walkthroughs.
A small bathroom can feel bigger when the layout is planned carefully and the materials support the space instead of overwhelming it.
Thinking about remodeling a small bathroom? Contact Fine Element Construction to review your layout, compare design options, and plan a bathroom that feels brighter, cleaner, and easier to use.