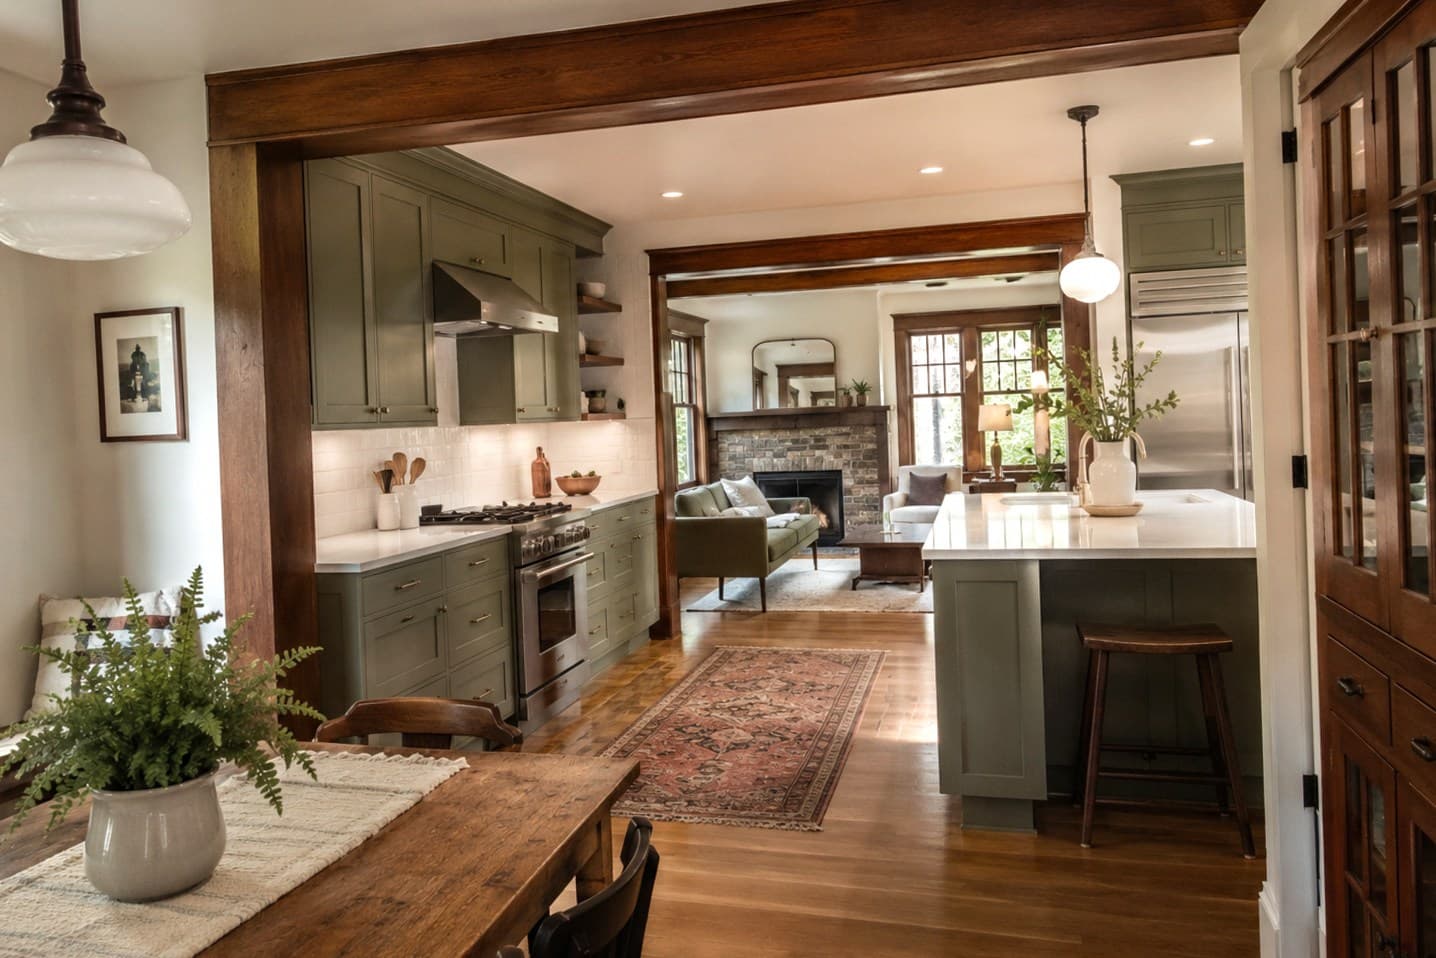
Older Seattle homes often need careful planning for structure, permits, lead-safe work, asbestos checks, wiring, plumbing, moisture, insulation, and finish details.
# Remodeling an Older Seattle Home: What to Expect
Older homes have a character that is hard to recreate. Original trim, unusual layouts, solid wood details, mature neighborhoods, and decades of history are part of what makes many Seattle-area homes worth keeping.
They also make remodeling more complicated.
Once walls or floors are opened, a house may reveal outdated wiring, aging plumbing, uneven framing, old repairs, moisture damage, poor ventilation, or remodeling work completed years ago under very different building standards.
That does not mean an older home is a bad candidate for renovation. It simply means the project needs to be approached differently from new construction.
For homeowners in Seattle, Kirkland, Bellevue, Redmond, Mercer Island, Sammamish, and nearby Eastside communities, the best results usually come from understanding the existing house first and designing the remodel around what is actually there.
Fine Element Construction works with homeowners on kitchen remodeling, bathroom remodeling, full home renovations, layout changes, structural coordination, permits, inspections, material planning, and finish work throughout the Greater Seattle area.
## Why Remodeling an Older Home Is Different
With a newer house, existing conditions are often easier to predict. Older homes tend to raise more questions.
What is behind the wall?
Has the electrical system been updated?
Are the supply and drain lines original?
Was the previous remodel permitted?
Is a sloping floor simply part of the home's age, or is there a framing or foundation issue that needs attention?
Was past water damage repaired correctly?
These are practical questions because a remodel exposes parts of the house that may have been hidden for decades.
A kitchen can look perfectly serviceable from the outside while old wiring, plumbing shortcuts, or patched framing sit behind the cabinets. A bathroom may show no obvious signs of trouble until tile is removed and moisture damage appears underneath.
Good planning cannot eliminate every surprise, but it can reduce the number of avoidable ones.
## Start by Understanding the House
Demolition should not be the first step in the planning process.
Before major work begins, it is useful to look at the home's age, visible condition, permit history, earlier renovations, moisture signs, plumbing access, electrical panel, attic, basement, crawl space, and the places where new construction will connect to the existing structure.
Some conditions will remain hidden until demolition. No contractor can know exactly what is inside every closed wall.
However, visible clues can tell you a lot.
An experienced remodeling team can often identify areas that deserve more attention before construction starts and explain which parts of the budget or schedule carry the most uncertainty.
For an older house, realistic expectations are far more useful than assuming the project will behave like new construction.
## What Can Be Hiding Behind the Walls?
Many older Seattle-area homes have been repaired or remodeled several times.
Each generation of work may have used different materials, building methods, and standards. In some houses, that history becomes obvious as soon as demolition begins.
Common discoveries can include:
* older electrical wiring
* aging or patched plumbing
* undersized or poorly routed ventilation
* past water damage
* uneven or modified framing
* sloped floors
* outdated insulation
* buried electrical junctions
* old waterproofing systems
* layers of flooring from previous renovations
* remodeling work that may not match current plans or records
Not every discovery becomes a major problem.
The important part is having a process for evaluating what was found, deciding whether it affects the new work, and addressing it before the wall or floor is closed again.
## Lead Paint in Homes Built Before 1978
Lead-based paint is an important consideration when remodeling older homes.
If painted surfaces in a pre-1978 home are disturbed, lead-safe practices may apply depending on the work being performed. This can affect demolition, sanding, cutting, window replacement, trim removal, wall modifications, and other activities that create paint dust or debris.
This is not something homeowners need to diagnose on their own.
It should simply be considered before work begins so the project team can determine what testing, containment, cleanup procedures, or certified renovation practices may be appropriate for the scope.
Planning for it before demolition is much easier than discovering the issue after work has already started.
## Asbestos Should Be Considered Before Materials Are Removed
Older construction materials can also contain asbestos.
Materials that look ordinary are not necessarily safe to disturb without review. Depending on the age of the house and previous renovations, potential concerns can include older flooring, sheet vinyl, adhesives, insulation, pipe coverings, textured ceilings, and certain wall or ceiling materials.
The practical rule is simple: questionable materials should be evaluated before they are removed.
A remodeling plan should account for potential asbestos-containing materials early enough that any required testing or handling does not become an unexpected problem halfway through demolition.
## Electrical Updates Often Become Part of the Remodel
Many older homes were built for a very different level of electrical demand.
Modern kitchens alone may include a refrigerator, dishwasher, microwave, range or cooktop, ventilation system, countertop appliances, lighting, island outlets, charging devices, and other equipment.
Bathrooms may add heated floors, improved lighting, ventilation fans, and additional outlets.
Then there are home offices, entertainment systems, smart-home devices, air conditioning, EV charging, and everything else modern households use every day.
A kitchen or bathroom remodel often creates a good opportunity to review the electrical system because portions of the walls may already be open.
Depending on the home and scope, updates may involve circuits, GFCI protection, outlet placement, appliance connections, lighting, exhaust fan wiring, or evaluation of the existing electrical panel.
If earlier owners made questionable modifications, remodeling is often the right time to correct them rather than hide them behind new finishes.
## Older Plumbing Can Change the Scope
Plumbing is another area where older homes can surprise homeowners.
Existing supply or drain lines may have been repaired many times over the years. Some homes still contain older materials, valves, fittings, drains, or venting arrangements that no longer make sense for the new layout.
A bathroom renovation can expose previous leaks, damaged subflooring, corroded fittings, or plumbing that needs to be repositioned.
In a kitchen, the new sink, dishwasher, refrigerator, or island may require a different plumbing layout from what is currently inside the wall.
Moving plumbing usually adds labor and complexity, but there is an advantage to addressing old problems while the area is already open.
Replacing new cabinets, tile, or drywall later because an aging pipe failed is much more disruptive.
## Removing a Wall Is a Structural Decision
Opening an older floor plan is one of the most common remodeling goals.
Homeowners may want to connect the kitchen and dining room, create a larger primary bathroom, open a basement, or improve the flow between living spaces.
The wall standing in the way may look like a simple partition. It may also be supporting the floor above it, part of the roof structure, or transferring loads through the house.
That is why wall removal needs to be evaluated before demolition.
Depending on the structure, the project may require engineering, beams, posts, footings, permits, and inspections.
This is especially important in full-home renovations and projects where the new layout changes how existing rooms relate to one another.
## Uneven Floors Are Common
Perfectly level floors are not guaranteed in an older house.
Minor movement may have happened gradually over many years. In other cases, noticeable slope can be connected to framing, settlement, moisture, or foundation conditions that deserve a closer look.
Even when the condition is not a structural problem, it still affects finish work.
Kitchen cabinets need to align correctly. Countertops need accurate measurements. Tile installation needs a suitable surface. Shower drainage depends on controlled slope. Doors, built-ins, vanities, and trim all respond to the actual shape of the room.
A good remodel works with real measurements instead of assuming every floor is flat and every corner is square.
## Neither Are Perfectly Straight Walls
The same is true vertically.
Older walls may be slightly out of plumb, wavy, patched, or framed in a way that does not line up neatly with modern cabinets and finish materials.
Those irregularities become much more noticeable when installing:
* full-height cabinets
* tile
* shower glass
* countertops
* built-in storage
* vanities
* doors
* baseboards and trim
Sometimes the right solution is a framing adjustment. Other times, careful installation can accommodate the existing condition without unnecessarily rebuilding the entire wall.
This is where finish carpentry becomes especially important.
## Small Finish Details Make a Big Difference
Older-home remodeling often depends on details most homeowners never think about before construction.
Scribing is a good example.
Instead of forcing a straight cabinet panel, filler, or trim piece against an uneven surface, it can be shaped to follow the actual wall, floor, or ceiling.
That small adjustment can help ceiling-height kitchen cabinets look properly built into the room. It can make a vanity sit cleanly against an imperfect wall or help custom storage feel as though it has always belonged in the house.
These details are easy to overlook during planning, but they strongly affect how the finished remodel feels.
## Moisture and Ventilation Matter in the Seattle Climate
Moisture management deserves special attention in the Pacific Northwest.
Older homes may have bathroom fans that do not perform well, limited attic ventilation, damp basement areas, old roof leaks, or additions built with inconsistent insulation and airflow.
A remodel is an opportunity to look at those conditions rather than focusing only on visible finishes.
In a bathroom, ventilation should move moisture out of the home effectively.
In a kitchen, range ventilation needs to work with the layout and the way the household cooks.
Basements and other below-grade areas require careful consideration of moisture, airflow, and the materials used in the renovation.
A beautiful room will not stay beautiful if moisture problems continue behind it.
## Older Bathrooms Often Reveal Water Damage
Bathrooms are particularly good at hiding problems.
Tile and grout can look acceptable while waterproofing behind them has already failed. A small leak around a tub, toilet, or shower may affect the subfloor long before damage becomes obvious from the finished side.
When an older bathroom is opened, the project may reveal damaged framing, soft subflooring, outdated plumbing, poor ventilation, or previous waterproofing that no longer provides reliable protection.
The visible design is only one part of a successful bathroom renovation.
The work underneath matters just as much: framing, plumbing, waterproofing, ventilation, electrical work, tile preparation, and drainage all need to work together.
## Remodeling Can Also Improve Comfort
Older homes do not always have insulation and air sealing where modern homeowners expect it.
Exterior walls, attics, crawl spaces, floors, additions, and basement areas may all perform differently depending on when and how they were built.
If a remodel opens one of these areas, it may create an opportunity to address insulation or air leakage while access is available.
Any improvement needs to be coordinated with the rest of the house.
Insulation, ventilation, electrical work, plumbing, and moisture control are connected. Changing one part without considering the others can create a new problem instead of solving the old one.
## Permits and Inspections Need to Be Part of the Plan
Many remodeling projects involve work that may require permits or inspections.
The exact requirements depend on the city and project scope, but structural changes, electrical work, plumbing, ventilation changes, wall removal, new bathrooms, additions, and other substantial modifications may require formal review.
Seattle, Kirkland, Bellevue, Redmond, Mercer Island, Sammamish, and surrounding jurisdictions do not necessarily handle every project in exactly the same way.
Before construction begins, homeowners should understand which portions of the project may require permits, who is responsible for applying, and how inspections fit into the construction schedule.
Permit planning is much easier when it is built into the project from the start instead of treated as a last-minute step.
## What Happens If Previous Work Was Not Permitted?
Older homes often carry the history of previous owners.
A basement may have been finished years ago. Someone may have moved plumbing, added outlets, opened a wall, replaced a deck, or remodeled a bathroom without leaving a clear record of the work.
That previous construction may not become relevant until the next remodel reaches the same area.
If questionable or undocumented work is discovered, additional evaluation or correction may be needed before the new construction can move forward.
This is another reason contingency planning matters in older homes. A remodeling contractor may be dealing not only with the original house, but also with several generations of modifications made since it was built.
## Update the House Without Erasing Its Character
An older-home remodel does not have to make the house look new.
In many cases, the better goal is to make it function better while keeping the details that give it personality.
That may mean saving original trim, matching existing woodwork, choosing cabinets that feel appropriate for the architecture, or using finishes that look current without feeling disconnected from the rest of the home.
It does not mean preserving everything.
Some layouts genuinely no longer work. Certain materials may be worn out or damaged. Previous renovations may have removed the original character long ago.
The goal is to make deliberate choices about what stays, what changes, and how the new work connects to the existing house.
## Kitchen Remodeling in Older Seattle Homes
Kitchens are often where older floor plans struggle most with modern life.
A kitchen may be separated from the rest of the house, short on storage, poorly lit, or designed around appliance sizes and cooking habits that no longer match the household.
Updating the space can involve much more than replacing cabinets.
Depending on the home, the remodel may include opening or widening a wall, changing the appliance layout, adding an island or peninsula, improving lighting, increasing storage, updating electrical service, relocating plumbing, or adding better ventilation.
Cabinet installation can be particularly demanding in an older kitchen.
Uneven floors and walls affect measurements, fillers, panel alignment, crown details, and countertop templating. Standard cabinets can still work in many homes, but installation needs to account for the room that actually exists rather than the perfectly square room shown on the plan.
The best result should feel appropriate for the house while giving the homeowners the storage, lighting, workspace, and flow they need today.
## Bathroom Remodeling in Older Homes
Older bathrooms often have the opposite problem: too much has been squeezed into too little space.
They may have limited storage, weak ventilation, outdated plumbing, poor lighting, worn finishes, or layouts that waste valuable square footage.
Remodeling may allow the room to work more efficiently without necessarily making it larger.
At the same time, opening an older bathroom can expose leaks, damaged subflooring, aging pipes, inadequate wiring, or failed waterproofing.
That hidden work should be addressed before the finished tile, vanity, fixtures, and glass go in.
A well-designed bathroom should not only look better. It should also be easier to use, properly ventilated, protected from water, and built around the conditions of the existing home.
## When a Full Home Renovation Makes More Sense
Some older houses need more than one room updated.
A full home renovation can make sense when the kitchen, bathrooms, flooring, lighting, trim, plumbing, electrical systems, and layout are all connected to the same overall problem.
Coordinating the work together can also be more practical than reopening finished areas repeatedly.
If walls are already being opened around a kitchen, for example, nearby electrical or plumbing improvements may be easier to complete at the same time.
When several bathrooms are being renovated, tile, plumbing, ventilation, inspections, and material ordering can often be coordinated as one larger project.
The advantage of a full renovation is the ability to look at the home as a complete system rather than treating each room as an unrelated project.
## Plan for the Unexpected in the Budget
A contingency is especially important when remodeling an older home.
How much uncertainty exists depends on the age of the house, the scope of work, its renovation history, and how much investigation can reasonably happen before demolition.
The goal is not to inflate the budget because something might go wrong.
It is to recognize that some conditions cannot be confirmed until finishes are removed.
A realistic estimate should separate what is known from what is not yet visible and explain how unexpected work will be handled if it appears.
A very low initial price is not necessarily a better price if important risks were simply left out of the conversation.
Clear expectations at the beginning make later decisions much easier.
## Be Realistic About the Schedule Too
Older homes can also require more schedule flexibility.
Permits, structural review, testing, electrical updates, plumbing repairs, inspections, custom cabinetry, tile work, and hidden conditions can all affect the sequence of construction.
That does not mean the project should operate without a schedule.
It means the schedule should reflect the actual house and scope instead of assuming every phase will proceed without discovery or adjustment.
Rushing through hidden problems usually creates more difficulty than dealing with them properly while the area is already open.
## Choosing a Contractor for an Older Home
Older-home remodeling requires a different kind of problem solving.
Before choosing a contractor, ask about projects involving homes of a similar age and construction type.
It is also worth asking:
How are hidden conditions handled?
Who coordinates permits and inspections?
How are changes documented and priced?
What happens if demolition reveals damaged framing, plumbing, or electrical work?
How will occupied areas of the home be protected during construction?
How does the team handle uneven walls, floors, and existing finish details?
The answers can tell you a great deal about how the actual renovation will be managed.
Older homes do not need a contractor who promises there will be no surprises. They need a team that knows what to do when the house reveals one.
## What to Expect During Construction
Remodeling an older home is disruptive.
There will be demolition, protection, material deliveries, trade coordination, inspections, construction decisions, and periods when parts of the house are not usable.
There may also be moments when the project team uncovers something that nobody could see before work began.
That is normal.
What matters is how those situations are handled.
A well-managed project should document the condition, explain why it matters, outline the available options, clarify any cost or schedule impact, and allow the homeowner to make an informed decision.
Communication becomes especially important when the remodel involves an older structure.
## Remodeling Older Homes in Seattle and the Eastside
Fine Element Construction provides remodeling and renovation services throughout the Greater Seattle area, including Seattle, Kirkland, Bellevue, Redmond, Mercer Island, Sammamish, and nearby Eastside communities.
Our remodeling work can include kitchens, bathrooms, full home renovations, layout changes, cabinets, countertops, tile, flooring, lighting, ventilation, plumbing and electrical coordination, permitting, inspections, project management, and finish details.
An older house does not have to lose its identity to work better for modern life.
With the right planning, it can become more comfortable, functional, and durable while keeping the character that made it worth buying in the first place.
Thinking about remodeling an older Seattle-area home? Contact Fine Element Construction to discuss your existing layout, the changes you are considering, and the conditions that should be evaluated before construction begins.