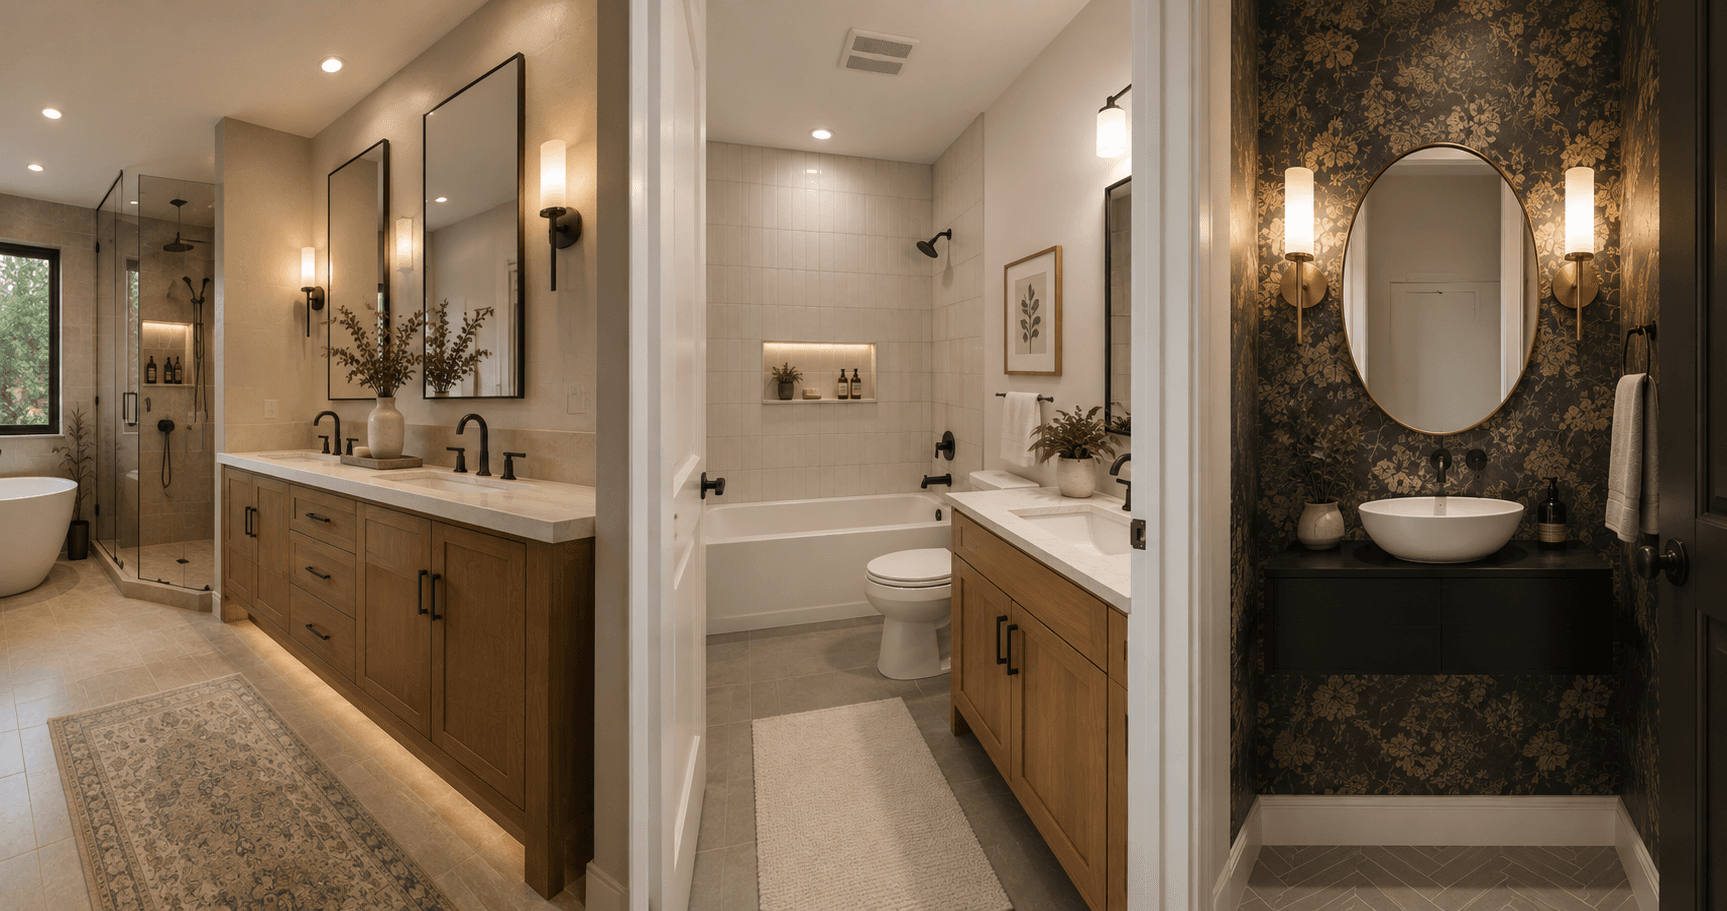
Primary vs. Guest vs. Powder Bath: Design Priorities
Published August 4, 2026
Primary bathrooms, guest bathrooms, and powder baths each need different design priorities based on daily use, storage, durability, comfort, and visual impact.
* Primary vs. Guest vs. Powder Bath: Design Priorities
* Not every bathroom in a home should be designed the same way. A primary bathroom, guest bathroom, and powder bath serve different purposes and need different design priorities.
* A primary bathroom focuses on daily comfort, storage, lighting, privacy, and a complete routine. A guest bathroom needs to be practical, durable, easy to clean, and comfortable for visitors or family. A powder bath is smaller but can make a strong design impression since guests often use it.
* For homeowners in Seattle, Kirkland, Bellevue, Redmond, Mercer Island, Sammamish, and the Eastside, choosing the right bathroom design depends on how each room is used, who uses it, and what role it plays in the home.
* Fine Element Construction helps homeowners plan bathroom remodels with practical layouts, vanities, tile, lighting, mirrors, showers, tubs, ventilation, waterproofing, plumbing coordination, permits, inspections, project management, and finishing details.
* Why Bathroom Type Matters
* A bathroom remodel should start with one question: who uses this room and how they use it?
* The answer changes everything. It affects layout, storage, lighting, materials, fixtures, cleaning needs, and the level of design personality that fits.
* A primary bathroom may need a larger vanity, better lighting layers, a walk-in shower, a freestanding tub, linen storage, and a calm spa-style feel. A guest bathroom may need durable finishes, simple storage, a tub or shower, and easy maintenance. A powder bath may need a strong vanity, mirror, lighting, and wall finish because it is small but visible.
* Designing every bathroom the same way can waste budget. The better approach is to match the design to the room’s purpose.
* Primary Bathroom Design Priorities
* A primary bathroom is usually the most personal bathroom in the home.
* It is useIt is used every day, often by one or two homeowners, and needs to support morning and evening routines, storage, privacy, and comfort.gest priorities are layout, shower design, vanity function, lighting, ventilation, storage, and long-term comfort. A primary bathroom should feel calm, but it also needs to work hard every day.
* This is where homeowners often consider walk-in showers, curbless shower layouts, freestanding tubs, double vanities, backlit mirrors, warm wood cabinetry, better lighting zones, and more refined tile choices.
* The goal is not only to make the bathroom look premium but also to make the room easier and more comfortable to use every day.
* Primary Bathroom Layout
* The layout of a primary bathroom should support daily movement.
* If two people use the bathroom, there should be enough space around the vanity, shower, toilet, and storage. A double vanity can be useful when the room is wide enough. A larger walk-in shower can improve comfort if properly planned.
* A freestanding tub can be a beautiful feature in a larger primary bathroom but should not be forced into a tight layout. If it makes movement awkward or reduces storage, it may not be the best choice.
* A strong primary bathroom layout usually feels open, organized, and intentional.
* Primary Bathroom Storage
* Storage is one of the most important parts of a primary bathroom.
* A beautiful bathroom with poor storage will quickly feel cluttered. The vanity should support daily items, skincare, grooming tools, towels, cleaning supplies, and routines.
* Useful storage may include vanity drawers, linen cabinets, recessed medicine cabinets, built-in shelves, shower niches, and organized drawer inserts.
* In a primary bathroom, storage should be planned early as it affects vanity size, mirror layout, lighting, and plumbing locations.
* Primary Bathroom Lighting
* A primary bathroom usually needs more lighting than a guest bathroom or powder bath.
* Good lighting may include vanity task lighting, ambient ceiling lighting, shower lighting, accent lighting, a backlit mirror, or soft evening lighting.
* The bathroom should be bright enough for grooming and cleaning but also comfortable for evening use. Dimmers and lighting zones help the bathroom feel more flexible.
* Lighting should be planned with mirrors, vanity, tile, shower, tub, and electrical locations before walls are finished.
* Primary Bathroom Materials
* Primary bathroom materials should feel comfortable, durable, and appropriate for daily use.
* Warm wood vanities, quartz countertops, natural stone looks, textured neutral tile, clear glass, and softer lighting can help create a calm and timeless design.
* The most important materials are not always the most visible. Waterproofing, tile prep, ventilation, shower slope, drain details, and plumbing quality all matter behind finished surfaces.
* A primary bathroom should look good, but it also needs to last.
* Guest Bathroom Design Priorities
* A guest bathroom has a different job.
* It may be used by visitors, children, relatives, or multiple people in the home. It should be comfortable, simple, durable, and easy to clean.
* Guest bathrooms often need practical storage, good lighting, a clean vanity, durable tile, strong ventilation, and a shower or bathtub that works for different users.
* This is not usually the place for fragile materials or a layout that only works for one person. A guest bathroom should feel welcoming and reliable.
* Guest Bathroom Layout
* The guest bathroom layout should be simple and easy to understand.
* A visitor should easily find the sink, toilet, towels, shower, and basic storage. The room should not feel crowded or complicated.
* If the guest bathroom is also a family bathroom, a bathtub may be important. A tub-shower combination can be practical when children, guests, and different household needs all share the same bathroom.
* If the home has another tub, a walk-in shower may work well in a guest bathroom, especially if the bathroom is small or the tub is rarely used.
* Guest Bathroom Storage
* Guest bathroom storage should be practical but not excessive.
* The room may need towels, extra toilet paper, basic toiletries, cleaning supplies, and
* open space for guests. A vanity with drawers can be useful because it keeps the countertop clear.
* A recessed medicine cabinet or small linen cabinet can also help if the bathroom is used often.
* The goal is to provide enough storage without making the bathroom feel crowded.
* Guest Bathroom Materials
* Guest bathrooms need materials that can handle frequent use.
* Durable tile, quartz countertops, easy-to-clean fixtures, simple hardware, and practical flooring usually make sense. If children use the bathroom, materials should be forgiving and easy to maintain.
* A guest bathroom should still look good, but it usually benefits from simpler, more durable design choices.
* This is a good place for timeless tile, practical lighting, strong ventilation, and a vanity that can handle everyday use.
* Powder Bath Design Priorities
* A powder bath is usually a half bathroom with a toilet and sink, but no shower or tub.
* Because it is small and often used by guests, the powder bath is a good place for more design personality. It may not need the same storage or waterproofing as a full bathroom but still needs good lighting, ventilation, a practical vanity or sink, and a design that fits the home.
* A powder bath can make a strong impression because guests often see it. The room is small, so even small design choices can feel important.
* The best powder baths feel intentional, clean, and finished.
* Powder Bath Layout
* Powder bath layout is usually about comfort and clearance.
* The room may be small, so the vanity, toilet, mirror, door swing, and lighting need to be placed carefully. A vanity that is too deep can make the space feel tight. A mirror that is too small can make the room feel unfinished.
* A wall-mounted sink, narrow vanity, or compact vanity can help in tighter layouts.
* The goal is to make the room feel comfortable without wasting space.
* Powder Bath Design Personality
* A powder bath is often the best place to use a more expressive design choice.
* That can include a stronger wall color, textured wall finish, decorative mirror, statement lighting, custom vanity, stone countertop, or more dramatic tile.
* Because the room has no shower or tub, there is usually less moisture exposure than in a full bathroom. That can allow more flexibility with certain finishes.
* Still, the design should fit the rest of the home. A powder bath can be memorable without feeling disconnected.
* Powder Bath Lighting
* Lighting is especially important in a powder bath because the room is often small and may not have much natural light.
* A good mirror, wall sconces, or soft overhead lighting can make the space feel warmer and more complete.
* Harsh lighting can make a powder bath feel uncomfortable. Too little lighting can make it feel small or unfinished.
* A powder bath should feel welcoming because guests may use it more than any other bathroom in the home.
* Comparing the Three Bathroom Types
* A primary bathroom should focus on comfort, routine, storage, lighting, shower design, and a more complete daily experience.
* A guest bathroom should focus on durability, easy cleaning, flexible use, practical storage, and comfort for visitors or family members.
* A powder bath should focus on visual impact, good lighting, a right-sized vanity, mirror design, and a finished guest-ready feel.
* Each room has a different role, so each room deserves a different design strategy.
* Where to Spend More
* The best place to spend depends on the bathroom type.
* In a primary bathroom, it often makes sense to invest in the shower, vanity, storage, lighting, tile, waterproofing, and daily comfort.
* In a guest bathroom, spending should focus on durable surfaces, good ventilation, practical layout, a reliable tub or shower, and easy maintenance.
* In a powder bath, the budget can go toward the vanity, mirror, lighting, countertop, wall finish, and small details that make the room feel special.
* Spending more does not always mean better. The key is spending in the places that matter most for that specific bathroom.
* Where to Save
* There are also places where homeowners may be able to save.
* In a guest bathroom, a simple vanity and durable tile may be better than premium finishes that are hard to maintain. In a powder bath, a small space may allow a design statement without needing a large amount of material. In a primary bathroom, keeping plumbing in the same location may help control the budget if the layout already works.
* The goal is not to cut corners. The goal is to avoid spending money on features that do not improve how the bathroom works.
* Common Design Mistakes
* One common mistake is designing a guest bathroom like a primary bathroom. This can lead to unnecessary cost and materials that are not practical for frequent use.
* Another mistake is treating a powder bath like an afterthought. Because it is small, people sometimes ignore lighting, mirror size, or vanity quality. But a powder bath is often one of the most visible bathrooms in the home.
* A third mistake is focusing only on finishes. The layout, lighting, storage, ventilation, waterproofing, and daily use matter just as much as tile and fixtures.
* A good bathroom remodel starts with purpose before style.
* Bathroom Remodeling in Seattle and the Eastside
* Fine Element Construction provides bathroom remodeling and renovation services across the Greater Seattle Area, including Seattle, Kirkland, Bellevue, Redmond, Mercer Island, Sammamish, and nearby Eastside communities.
* Our team helps with primary bathrooms, guest bathrooms, powder baths, walk-in showers, bathtubs, vanities, tile, lighting, mirrors, countertops, ventilation, waterproofing, plumbing coordination, electrical planning, permits, inspections, project management, and final walkthroughs.
* The best bathroom design depends on the room. A primary bathroom should support daily comfort. A guest bathroom should be durable and welcoming. A powder bath should be polished and memorable.
* Thinking about remodeling one or more bathrooms? Contact Fine Element Construction to review your layout, compare design priorities, and plan each bathroom around how it will actually be used.