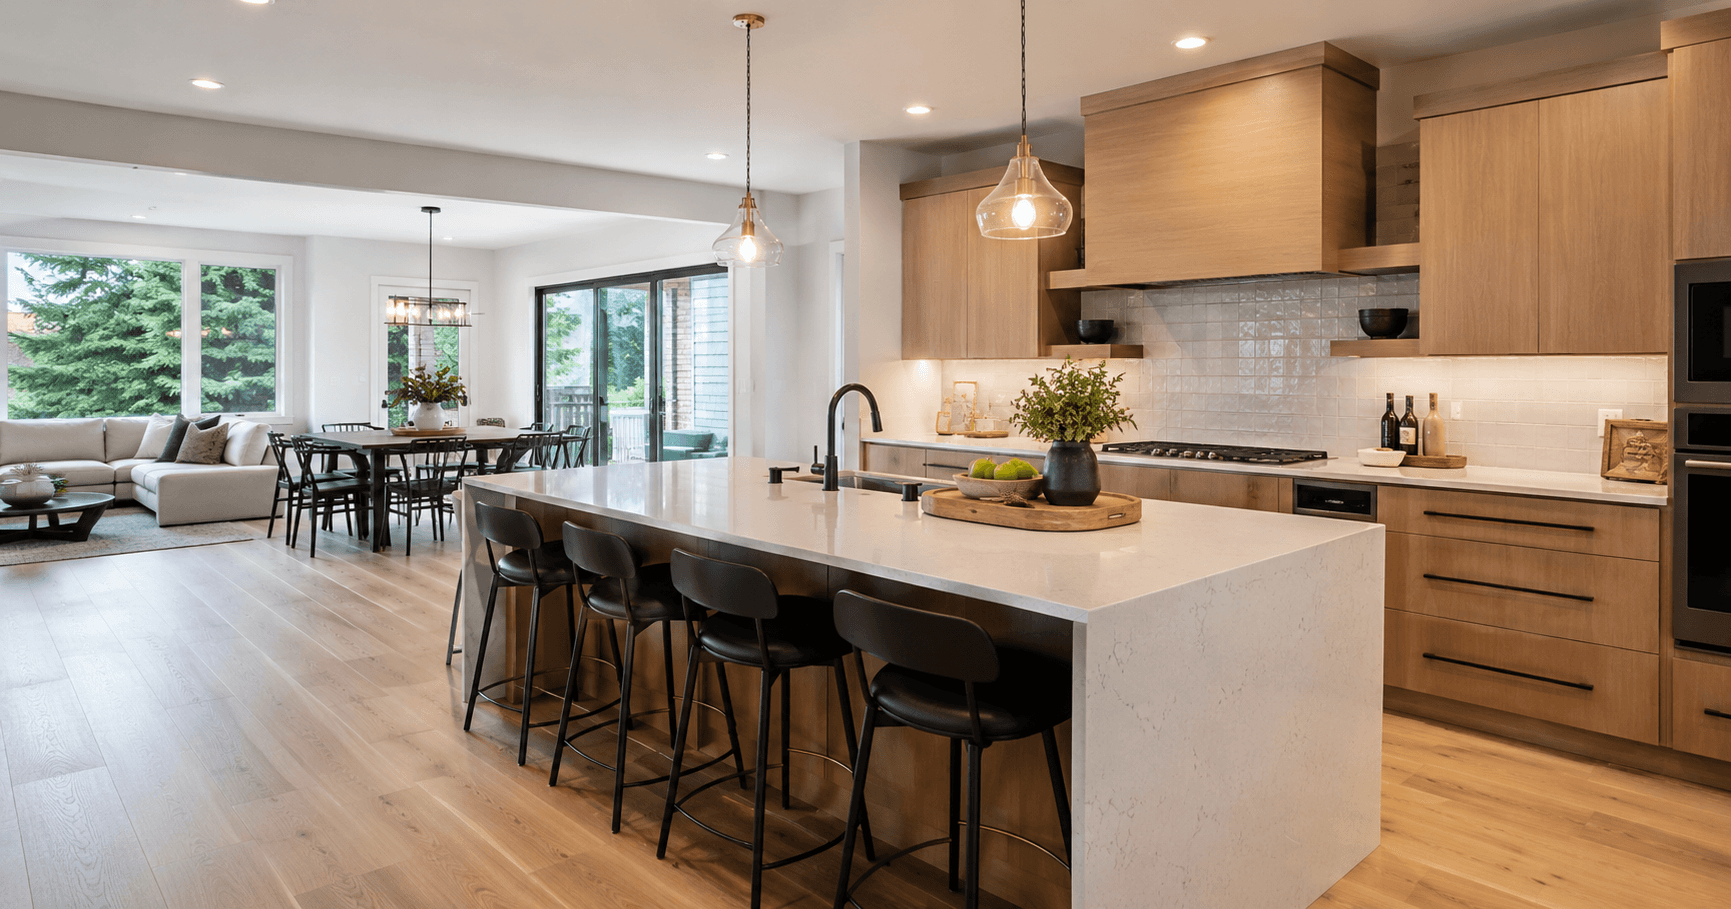
An open-concept kitchen can improve light, flow, and connection to the living space, but wall removal, storage, ventilation, structure, and daily use should be planned carefully.
* Open-Concept Kitchen: Pros, Cons & Smarter Alternatives
* An open-concept kitchen can change how a home feels. It brings in more light, creates better connection between the kitchen and living space, makes entertaining easier, and gives the home a more modern layout.
* But opening a kitchen is not always the best answer.
* Removing walls can affect structure, storage, lighting, ventilation, noise, appliance placement, traffic flow, and remodel cost. In some homes, a fully open kitchen works beautifully. In others, a smarter partial opening, wider doorway, peninsula, or improved layout solves the problem without creating new ones.
* For homeowners in Seattle, Kirkland, Bellevue, Redmond, Mercer Island, Sammamish, and the Eastside, the best kitchen layout depends on the home’s structure, age, room size, family routine, and how the kitchen connects to the dining and living areas.
* Fine Element Construction helps homeowners plan kitchen remodels with layout review, cabinets, islands, peninsulas, countertops, backsplash, lighting, appliances, ventilation, plumbing, electrical work, permits, inspections, project management, and final finish details.
* What Is an Open-Concept Kitchen?
* An open-concept kitchen removes or reduces the separation between the kitchen and nearby rooms, usually the dining room, living room, or family room.
* Instead of a kitchen feeling like a closed-off workspace, it becomes part of the main living area. This can make the home feel larger, brighter, and more connected.
* Open-concept kitchens often include a large island, more natural light, better sightlines, and a stronger connection to entertaining areas.
* In many Seattle and Eastside homes, opening the kitchen may involve removing a wall, widening an opening, changing cabinet layout, moving appliances, adding a beam, updating electrical work, and rethinking first-floor flow.
* Why Homeowners Want Open Kitchens
* Most homeowners consider an open kitchen because the existing kitchen feels too closed off.
* Older kitchens may have walls separating cooking from dining or living areas. That can make the home feel darker, smaller, and less connected. It also makes it harder to talk with family or guests while cooking.
* An open kitchen can improve daily life when the household wants more shared space. Parents may want to see the living room while preparing dinner. Homeowners who entertain may want the kitchen, island, and dining area to work together. Some homes need more light and better movement.
* The right open layout can make the kitchen feel like the center of the home.
* The Main Pros of an Open-Concept Kitchen
* An open-concept kitchen can make a home feel larger without adding square footage.
* Removing a wall or widening the connection between rooms can improve natural light, sightlines, and movement. It also makes the kitchen feel more social because the cook is not isolated from the rest of the home.
* Open kitchens often work well with large islands. The island can become the place for prep, seating, homework, coffee, casual meals, and conversation.
* An open kitchen can also help older homes feel more current, especially when the original layout no longer fits how the family lives.
* Better Light and Sightlines
* One of the biggest benefits of an open kitchen is light.
* When a wall comes down, light from windows in the dining or living area reaches the kitchen more easily. This makes the whole main floor feel brighter.
* Sightlines also matter. A homeowner may want to see the backyard, dining table, fireplace, living area, or large windows from the kitchen.
* In Seattle-area homes, where natural light can be limited during parts of the year, better light flow can make a real difference in how the home feels.
* Better Entertaining
* Open kitchens are popular because they make entertaining easier.
* When the kitchen connects to the living or dining area, guests can gather without crowding a small closed kitchen. The island works as a serving area, prep zone, or casual seating space.
* This layout can be especially useful for holidays, family gatherings, dinner with friends, and everyday routines where the kitchen becomes the natural meeting point.
* The kitchen does not have to be fully open to support entertaining, but it does need to connect well with the rooms around it.
* Better Family Connection
* An open-concept kitchen can also improve family connection.
* It allows people to cook, talk, help with homework, watch children, or share the space without everyone being in the kitchen work zone.
* For many families, this is the main reason to open the kitchen. The remodel is not only about style. It is about making the home fit daily life better.
* A good open kitchen should support connection without making the main floor feel chaotic.
* The Main Cons of an Open-Concept Kitchen
* Open kitchens have real downsides.
* Noise travels more easily. Cooking smells can spread into the living room. Dirty dishes are more visible. Storage may be reduced when walls are removed. The kitchen may need better ventilation because it is now connected to the main living area.
* An open kitchen can make it harder to define furniture placement. If the kitchen, dining, and living areas blend without a clear plan, the space feels unfinished.
* The biggest mistake is assuming removing a wall automatically improves the home. The full layout must be reviewed first.
* Wall Removal Can Be Complicated
* Removing a wall is one of the biggest decisions in an open-concept kitchen remodel.
* Some walls are non-load-bearing and easier to modify. Others carry structural loads from the floor, roof, or upper level. If the wall is load-bearing, the project may need structural planning, engineering, beams, posts, permits, inspections, and careful construction sequencing.
* This is why wall removal should not be treated as a simple demolition task.
* A wall may contain electrical wiring, plumbing, HVAC, vents, or other systems. Once opened, the remodeler may discover conditions affecting schedule and budget.
* Before planning a fully open kitchen, the wall needs to be evaluated properly.
* Storage Can Disappear
* Kitchen walls often hold upper cabinets, pantry storage, outlets, lighting, and appliance zones.
* When a wall is removed, that storage must go elsewhere. Some open kitchens look beautiful in photos but lose too much practical storage.
* A good remodel should replace lost storage with better cabinet planning. This may include a larger island, pantry cabinets, tall storage, drawer bases, appliance storage, or a new cabinet wall.
* An open layout should not create a kitchen that looks clean only because there is nowhere to store anything.
* Ventilation Matters More
* Ventilation becomes even more important in an open kitchen.
* In a closed kitchen, cooking odors and moisture stay contained. In an open kitchen, smoke, steam, grease, and food smells move into dining and living areas.
* A kitchen remodel should include a serious ventilation plan. The range hood, ducting, appliance layout, ceiling height, cabinet layout, and cooking habits all matter.
* Good ventilation is not the most exciting design part, but it helps the open kitchen feel comfortable daily.
* Noise and Privacy
* Open kitchens are social, but they are also louder.
* Dishwashers, sinks, range hoods, cooking sounds, conversations, and cleaning noise can carry into the living space. This can be frustrating if one person is cooking while another is watching TV, working, reading, or resting nearby.
* A closed kitchen gives more separation. A fully open kitchen gives more connection. Many homes need something in between.
* That is why smarter alternatives can work better than a completely open layout.
* Smarter Alternative 1: A Wider Opening
* Sometimes the best solution is not removing the entire wall.
* A wider opening between the kitchen and dining or living room can improve light and connection while still keeping some wall space for cabinets, appliances, art, or furniture.
* This can be a good option in older Seattle homes where the kitchen feels too closed off but the home still benefits from defined rooms.
* A wider opening can make the kitchen feel more connected without losing all separation.
* Smarter Alternative 2: A Cased Opening
* A cased opening is a framed opening between rooms.
* It creates a cleaner, more intentional connection than a standard doorway, but it still preserves some room definition. It can work well when the homeowner wants better flow without making the main floor completely open.
* A cased opening can also look natural in older homes because it respects the original architecture more than removing every wall.
* This option can be especially useful when a full wall removal would be too expensive, too disruptive, or not right for the home’s character.
* Smarter Alternative 3: A Partial Wall
* A partial wall can create balance.
* It can keep some separation between the kitchen and living area while still improving sightlines and connection. It may also help hide small appliances, dishes, or countertop clutter from the living room.
* A partial wall can sometimes provide room for cabinets, outlets, a range, a sink, a peninsula, or a built-in feature.
* This is a good option when the homeowner wants the kitchen to feel more open but not fully exposed.
* Smarter Alternative 4: A Peninsula
* A peninsula can be a strong alternative to a full island or fully open kitchen.
* Because a peninsula connects to a wall or cabinet run, it can add counter space, storage, and seating without needing open clearance on all four sides.
* In narrower kitchens, older homes, or spaces where a full island would crowd the room, a peninsula may solve the layout better.
* A peninsula can also create a natural transition between the kitchen and dining area while keeping the kitchen organized.
* Smarter Alternative 5: A Better Island Layout
* Sometimes the wall can stay, but the kitchen still needs a better island or work zone.
* A well-planned island can improve prep space, seating, storage, and daily flow. It can also make the kitchen feel more connected even if the room is not fully open.
* The island should be sized around the clearances, appliances, seating, and traffic paths. A large island only works when the room has enough space around it.
* If the island blocks the kitchen, it is not an upgrade. If it improves the work zone and social connection, it can make the whole remodel feel better.
* Smarter Alternative 6: Better Lighting
* Some kitchens feel closed off because they are poorly lit, not because the walls are wrong.
* Better lighting can completely change the space. A remodel may include recessed lighting, under-cabinet lighting, pendant lights, task lighting, and improved natural light.
* A dark kitchen with low light can feel cramped. A well-lit kitchen can feel larger and more connected even without major structural changes.
* Lighting should be part of the layout plan, not an afterthought.
* Open Kitchen vs. Defined Rooms
* Open kitchens are not always better than defined rooms.
* Some homes work best when rooms have clear purposes. A defined kitchen can feel calmer, hide cooking mess, reduce noise, and preserve wall space for cabinets and storage.
* Other homes feel too chopped up and need a stronger connection between kitchen, dining, and living spaces.
* The right answer depends on the home. A remodel should respect the architecture, improve daily use, and avoid creating a layout that only follows a trend.
* Older Seattle Homes and Open Kitchens
* Older Seattle homes often need extra care when planning an open-concept kitchen.
* These homes may have smaller rooms, older framing, settled floors, plaster walls, outdated electrical, hidden plumbing, or structural conditions that affect what can be opened safely.
* A full open-concept layout may be possible, but it should be planned carefully. Sometimes a partial opening or cased opening works better because it improves flow while keeping the home’s character.
* In older homes, the best remodel often blends modern function with the original structure instead of forcing a layout that does not belong.
* Eastside Homes and Open Kitchens
* In Kirkland, Bellevue, Redmond, Mercer Island, Sammamish, and other Eastside communities, open kitchens are often part of larger main-floor remodels.
* Many homeowners want a kitchen that connects to the dining room, family room, backyard, or outdoor living area. Larger homes may have more space for a large island, pantry wall, appliance wall, or open entertaining layout.
* The main question is not whether an open kitchen is possible. The question is how to make it work well with the rest of the home.
* An open kitchen should still have strong storage, good ventilation, clear lighting, and comfortable traffic flow.
* Permit and Structural Planning
* An open-concept kitchen remodel may require permits, especially if the project includes wall removal, structural work, electrical changes, plumbing changes, ventilation changes, or major layout updates.
* Permit requirements can vary by city and scope. Seattle, Kirkland, Bellevue, Redmond, Mercer Island, Sammamish, and nearby jurisdictions may handle review differently.
* The important thing is to confirm the permit path before construction begins.
* A professional remodeler should help identify whether engineering, structural review, trade permits, or inspections may be needed.
* What to Ask Before Removing a Wall
* Before removing a kitchen wall, ask the right questions.
* Is the wall load-bearing? Does it contain electrical, plumbing, HVAC, or ventilation? What storage will be lost? Where will appliances go? How will the range be vented? Will the kitchen still have enough cabinets? Will the new layout improve traffic flow? Will the living room feel too exposed to kitchen noise and mess?
* These questions help protect the remodel from expensive surprises.
* The goal is not just to open the kitchen. The goal is to make the home work better.
* Common Open-Concept Kitchen Mistakes
* One common mistake is removing a wall without a full layout plan.
* Another mistake is losing too much storage. A third mistake is adding an oversized island because the space looks open in plan, even though the clearances are too tight in real life.
* Some homeowners also forget about ventilation. In an open kitchen, range hood performance matters more because the kitchen is connected to living areas.
* It is also a mistake to ignore furniture layout. The kitchen, dining, and living areas should work together, not compete for the same space.
* When Open Concept Is Worth It
* An open-concept kitchen is worth it when it improves light, flow, connection, and daily use without creating storage, noise, ventilation, or structural problems.
* It can be a strong choice when the existing kitchen feels isolated, dark, cramped, or disconnected from the rest of the home.
* It is especially valuable when the new layout creates a better island, better dining connection, better backyard connection, and a more natural main-floor experience.
* But it should be done for function, not just trend.
* When a Smarter Alternative Is Better
* A smarter alternative may be better when the home needs connection but not full openness.
* A wider opening, cased opening, partial wall, peninsula, better lighting plan, or improved island layout can solve many of the same problems with less disruption.
* These options can also preserve storage, reduce noise, protect the home’s character, and control the remodel budget.
* The best remodel is the one that fits the house.
* Open-Concept Kitchen Remodeling in Seattle and the Eastside
* Fine Element Construction provides kitchen remodeling and renovation services across the Greater Seattle Area, including Seattle, Kirkland, Bellevue, Redmond, Mercer Island, Sammamish, and nearby Eastside communities.
* Our team helps with open-concept kitchen planning, wall-removal review, structural coordination, kitchen islands, peninsulas, cabinets, countertops, backsplash, lighting, flooring, appliances, ventilation, plumbing coordination, electrical work, permits, inspections, project management, and final walkthroughs.
* An open-concept kitchen can be a beautiful upgrade, but it should be planned carefully. Sometimes the best solution is a full wall removal. Sometimes it is a wider opening, a better island, a peninsula, or a layout that keeps some separation.
* Thinking about opening up your kitchen? Contact Fine Element Construction to review your layout, compare design options, and plan a kitchen that fits your home and daily life.