How Big Should a Kitchen Island Be? Sizes & Clearances
Published August 7, 2026
A well-sized kitchen island needs enough room for seating, storage, appliances, walkways, cabinet doors, and comfortable movement around the kitchen.
* How Big Should a Kitchen Island Be? Sizes & Clearances
* A kitchen island can make a remodel more functional, social, and valuable. It adds prep space, storage, seating, a sink, dishwasher, outlets, and a stronger connection between the kitchen and the rest of the home.
* But bigger is not always better.
* The best kitchen island size depends on the room, the clearances around it, the appliances nearby, the number of seats, the cabinet layout, and how the kitchen will be used every day.
* For homeowners in Seattle, Kirkland, Bellevue, Redmond, Mercer Island, Sammamish, and the Eastside, kitchen island planning is important because many homes have older layouts, narrow kitchens, partial walls, or existing dining areas that must be considered before finalizing the island size.
* Fine Element Construction helps homeowners plan kitchen remodels with layout review, cabinets, islands, peninsulas, countertops, lighting, appliances, ventilation, plumbing coordination, electrical work, permits, inspections, project management, and final finish details.
* Why Kitchen Island Size Matters
* A kitchen island affects almost every part of the kitchen.
* It changes how people move through the room and affects where cabinets, appliances, outlets, lighting, seating, and countertops go. It can improve storage and prep space but also make the kitchen feel crowded if too large.
* A good island should make the kitchen easier to use. It should not block the refrigerator, dishwasher, oven, pantry, sink, or main walkway.
* The goal is not to fit the biggest island possible. The goal is to fit the right island for the space.
* Start With Clearances
* Before deciding how long or wide the island should be, start with the space around it.
* Clearance is the open walkway between the island and surrounding cabinets, walls, appliances, or seating. This space matters because people need room to walk, cook, open doors, pull out drawers, unload the dishwasher, and move around each other.
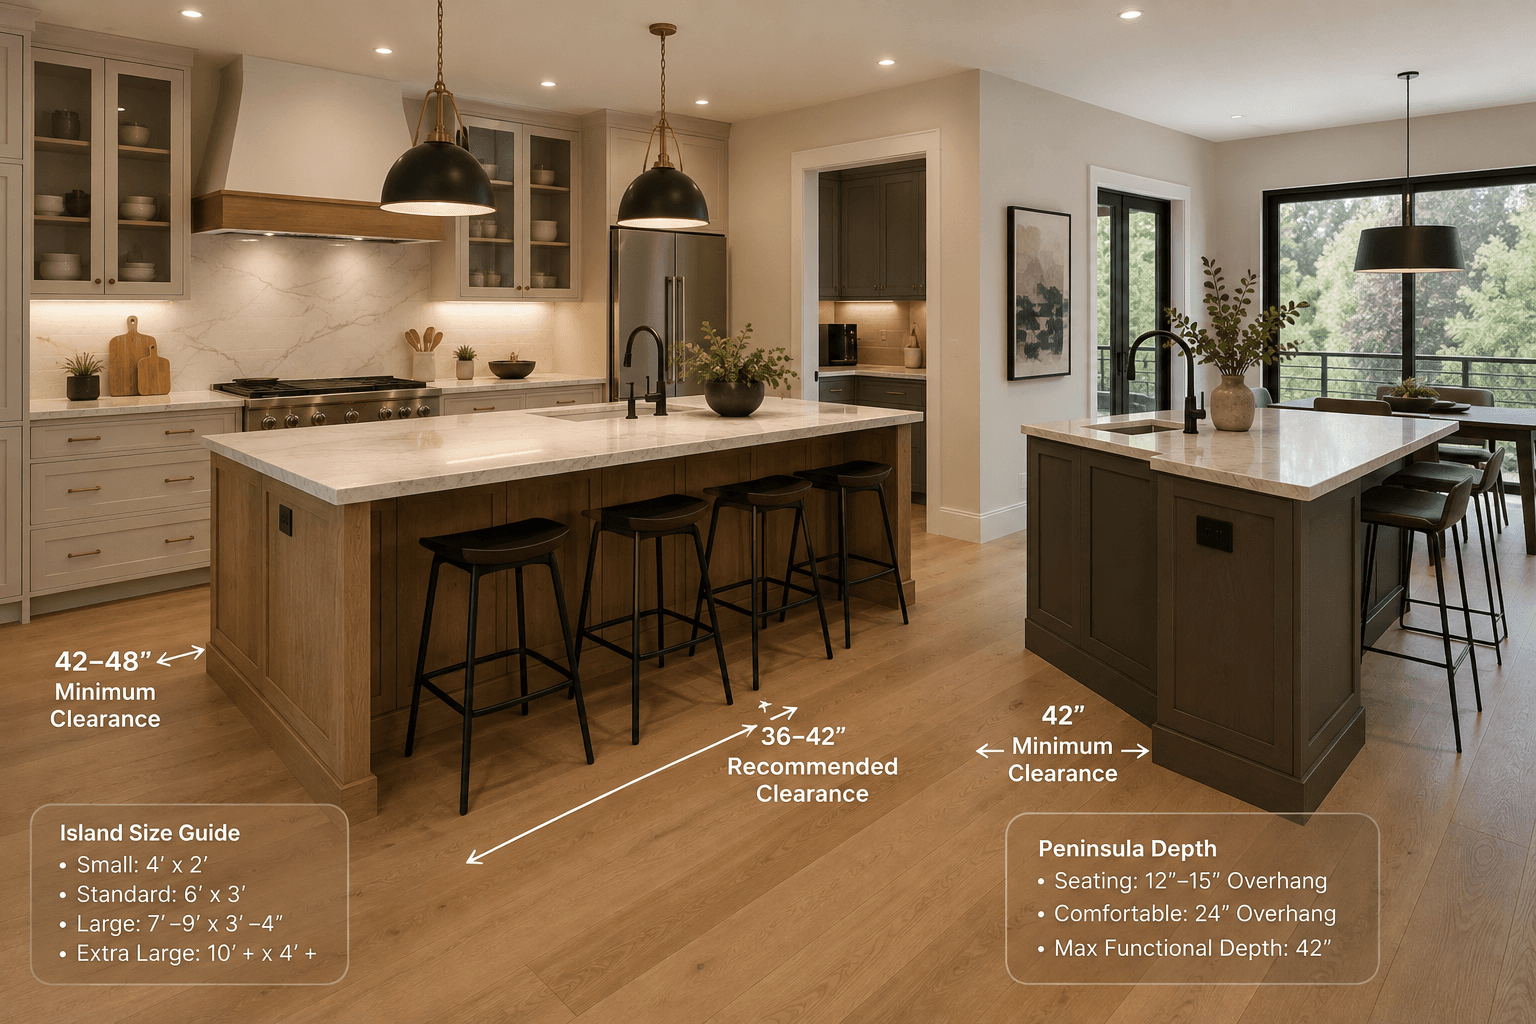
* Many kitchens need at least 36 inches of walkway space around an island. In busy work zones, 42 inches is more comfortable. Where two people cook simultaneously or appliance doors open into the walkway, 48 inches may work better.
* These are planning guidelines, not a substitute for measuring the actual room. The final island size should be based on the home’s layout and kitchen function.
* Common Kitchen Island Sizes
* Kitchen islands come in many sizes, but most fall into a few practical ranges.
* A small island may be around 4 feet long and 2 feet deep. This works in smaller kitchens when the goal is extra prep space or light storage without crowding the room.
* A standard island may be around 6 to 8 feet long and 3 to 4 feet deep. This range often works well for seating, storage, prep space, and a clean central work surface.
* A large island may be 9 to 10 feet long or more. This can work in a larger kitchen, but only if the room has enough clearance around all sides.
* An island that is too large can become awkward. If the countertop is too deep, cleaning the middle may be hard. If the island is too long, people may have to walk too far around it.
* Kitchen Island Depth
* Island depth depends on what the island needs to do.
* A simple prep island may only need cabinet depth plus countertop overhang. An island with seating needs extra overhang space for knees. An island with a sink, dishwasher, trash pull-out, or storage on both sides usually needs more depth.
* A common kitchen island depth is around 36 to 42 inches when seating is included. Some larger islands may be deeper, but depth should be planned carefully so the countertop remains practical.
* A deeper island can look impressive but become harder to use if the middle area is difficult to reach or clean.
* Kitchen Island Length
* Island length depends on storage, seating, appliances, and room size.
* A short island can add useful counter space in a compact kitchen. A longer island can support seating, prep space, storage, and a sink or dishwasher.
* For seating, a good rule is to allow about 24 inches of width per seat. A 6-foot island may fit three seats comfortably, while an 8-foot island may fit four depending on layout and overhang.
* The island should not be so long that it blocks traffic between the kitchen, dining area, living room, pantry, or exterior doors.
* Kitchen Island Seating
* Seating is one of the most common reasons homeowners want a kitchen island.
* Island seating can work well for breakfast, homework, coffee, casual meals, conversation, and entertaining. But seating needs space.
* A tight row of stools may look good in a rendering but feel uncomfortable in daily use. Each person needs enough room to sit, move, and get in and out without bumping into the person beside them.
* Plan about 24 inches per seat as a starting point. Also consider the walkway behind the seats. If people walk behind seated guests, the clearance should be more generous.
* Countertop Overhang
* A kitchen island with seating needs countertop overhang.
* A common seating overhang is around 12 inches, but 15 inches often feels more comfortable. The exact overhang depends on countertop material, support requirements, cabinet design, stool type, and island construction.
* Longer overhangs may need additional support. This should be planned with the cabinet layout and countertop fabricator.
* A good overhang makes seating feel natural. A shallow overhang can make the island uncomfortable because people have nowhere to place their knees.
* Walkway Behind Island Seating
* The space behind island seating is one of the most important clearances.
* If stools back into a wall, cabinet, dining table, or main walkway, the kitchen can feel tight quickly. A beautiful island becomes frustrating if people cannot walk behind seated guests.
* If the area behind the stools is not a main walkway, the space may be simpler to plan. If it is a major path between rooms, the clearance should be larger.
* This is why the island should be planned with the full kitchen and nearby rooms, not just the cabinet layout.
* Island With a Sink
* Adding a sink to the island can be useful, but it changes the design.
* An island sink may improve prep flow and create a better connection to the dining or living area. It may also allow the main wall to be used for range, cabinets, or windows.
* But a sink also adds plumbing coordination, countertop cutouts, faucet placement, dishwasher planning, trash storage, and drying space. The island needs enough surface area on both sides of the sink to remain useful.
* A sink that is too large for the island can take over the entire work surface.
* Island With a Dishwasher
* A dishwasher near the island sink can be practical, but it needs clearance.
* When the dishwasher door is open, people need room to move safely around the kitchen. The dishwasher should not block the main walkway, refrigerator access, oven access, or other cabinet zones.
* Dishwasher placement should also work with dish storage. The easier it is to unload clean dishes into nearby drawers or cabinets, the better the kitchen will function.
* This is another reason to plan island size and clearance together.
* Island With a Cooktop
* A cooktop on the island can work in some kitchens, but it needs careful planning.
* The island needs enough counter space around the cooktop for prep and safety. Ventilation must be planned. Depending on the design, this may involve a hood, ceiling-mounted ventilation, or another solution.
*
* A cooktop island can create a social cooking layout, but it may not be right for every home. Grease, heat, ventilation, and seating distance all need to be considered.
* For many remodels, keeping the cooktop on a wall and using the island for prep, seating, storage, or a sink may be simpler.
* Island With Storage
* Storage is one of the best reasons to add an island.
* An island can include drawers, cabinets, trash pull-outs, tray dividers, deep storage, open shelves, appliance storage, or seating-side cabinets.
* Drawers are often more useful than deep lower cabinets because they make items easier to reach. A good island storage plan can reduce clutter and make the kitchen easier to use.
* The island should be planned around what the homeowner actually needs to store. Random cabinets are not as useful as storage designed around daily habits.
* Pendant Lighting Over the Island
* Island lighting should be planned with island size.
* Pendant lights are common over kitchen islands, but the number, size, and placement should fit the island. Too many pendants can make the kitchen feel busy. Too few can leave the island poorly lit.
* Lighting should support prep work, seating, cleaning, and the overall design. It should also line up with the island, ceiling, and surrounding kitchen features.
* Electrical planning should happen before the ceiling is finished. Moving island lighting later can be costly and frustrating.
* Outlets and Electrical Planning
* A kitchen island usually needs electrical planning.
* Outlets may be needed for small appliances, charging, cooking tools, or code requirements depending on the project scope and local rules. Outlet placement should be useful without hurting the design.
* Electrical planning may also involve pendant lighting, under-counter outlets, appliance circuits, a microwave drawer, dishwasher, disposal, or other island features.
* A good island plan considers power early, not after cabinets are ordered.
* When a Peninsula Works Better
* Not every kitchen should have an island.
* In some layouts, a peninsula works better. A peninsula is connected to a wall or cabinet run, so it can add counter space, storage, and seating without needing open clearance on all four sides.
* This can be helpful in narrower kitchens, older Seattle homes, smaller remodels, or spaces where a full island would block the walkway.
* A peninsula can also define the kitchen while keeping it connected to the dining or living area.
* The best layout may not be the trendiest one. It may be the one that gives the kitchen better flow.
* Island vs. Peninsula
* An island works best when the kitchen has enough room around all sides.
* A peninsula works best when the kitchen needs more counter space but does not have enough width for a full island with proper clearance.
* An island can feel more open and social. A peninsula can be more space-efficient and practical in tighter layouts.
* Both can be good choices. The right answer depends on the measurements, traffic flow, storage needs, and how the kitchen connects to nearby rooms.
* Older Seattle Homes and Island Planning
* Older Seattle-area homes often need extra care during island planning.
* Walls may not be perfectly square. Floors may not be perfectly level. Existing plumbing, electrical, windows, doors, and structural conditions may limit what can be moved easily.
* Some older kitchens were not designed for large islands. In those homes, forcing a large island can make the room feel crowded or create awkward traffic patterns.
* A smaller island, narrow island, or peninsula may create a better remodel than a large island that does not fit the home.
* How Big Is Too Big?
* An island is too big when it makes the kitchen harder to use.
* Warning signs include tight walkways, blocked appliances, uncomfortable seating, hard-to-reach countertop space, poor traffic flow, or a layout that forces people to walk too far around the island.
* A huge island may look impressive in photos, but the kitchen still needs to function.
* The right island should improve the kitchen’s workflow. It should not become an obstacle.
* How Small Is Too Small?
* An island may be too small if it does not add real function.
* If the island only creates a narrow surface with no storage, no seating, and no useful prep space, it may not be worth the floor space it takes.
* In a small kitchen, a mobile work table, narrow island, or peninsula may be a better solution.
* Every island should earn its place in the room.
* Common Kitchen Island Mistakes
* One common mistake is choosing the island size before measuring the clearances.
* Another mistake is adding too many functions to one island. A sink, dishwasher, seating, trash pull-out, microwave drawer, storage, and prep space may not all fit comfortably in every kitchen.
* A third mistake is ignoring traffic flow. The island should not block movement between the refrigerator, sink, range, pantry, dining area, and living space.
* It is also a mistake to plan island seating without enough knee space, stool space, or room behind the seats.
* A good island feels easy to use because the details were planned before construction began.
* Kitchen Island Planning in Seattle and the Eastside
* Fine Element Construction provides kitchen remodeling and renovation services across the Greater Seattle Area, including Seattle, Kirkland, Bellevue, Redmond, Mercer Island, Sammamish, and nearby Eastside communities.
* Our team helps with kitchen layouts, island sizing, peninsula planning, cabinets, countertops, backsplash, lighting, flooring, appliances, ventilation, plumbing coordination, electrical work, permits, inspections, project management, and final walkthroughs.
* The best kitchen island size depends on the home. A large island can be beautiful when the room has enough space. A smaller island can be more practical in a compact kitchen. A peninsula can be the better solution when clearances are limited.
* Thinking about remodeling your kitchen? Contact Fine Element Construction to review your layout, compare island and peninsula options, and plan a kitchen that works beautifully every day.