Kitchen Design Trends 2026: The Pacific Northwest Guide
Published August 13, 2026
The strongest kitchen design trends for 2026 focus on warm materials, smarter storage, better lighting, larger work zones, natural texture, and timeless daily function.
* Kitchen Design Trends 2026: The Pacific Northwest Guide
* Kitchen design in 2026 emphasizes warmth, practicality, and smart features. Trends focus on daily usability rather than dramatic visual impact.
* Homeowners in Seattle, Kirkland, Bellevue, Redmond, Mercer Island, Sammamish, and the Eastside increasingly prefer natural materials, improved storage, larger work zones, layered lighting, durable countertops, and layouts that integrate with the rest of the home.
* A well-designed kitchen should feel current without becoming dated quickly. The objective is to create a space that suits the home, the Pacific Northwest lifestyle, and the family's daily routines.
* Fine Element Construction helps homeowners plan kitchen remodelsFine Element Construction assists homeowners with comprehensive kitchen remodel planning, including layout review, cabinetry, islands, peninsulas, countertops, backsplashes, lighting, flooring, appliances, ventilation, plumbing and electrical coordination, permits, inspections, project management, and final details. strongest kitchen design trends for 2026.
* After years of very white kitcAfter years of predominantly white kitchens, many homeowners now seek warmth and natural texture. Wood cabinets create a calmer, softer atmosphere that reflects the Pacific Northwest environment.t-cut wood looks, and warm mid-tone stains can all work well depending on the home. Wood does not have to make the kitchen feel dark or heavy. When it is paired with good lighting, light countertops, simple tile, and clean hardware, it can feel modern and timeless.
* This trend is particularly effective in Seattle and Eastside homes, where homeowners value kitchens that feel refined yet natural.
* Trend 2: Mixed Cabinet Finishes
* Uniform cabinet color is not required in every kitchen.
* In 2026, mixed cabinet finishes remain effective when applied thoughtfully. Examples include warm wood lower cabinets with lighter uppers, a wood island paired with painted perimeter cabinets, or a darker pantry wall contrasted with softer main cabinet colors.
* TRestraint is essential; too many finishes can create a cluttered appearance.A successful mixed-finish kitchen typically features one primary material and a single accent. The island is often ideal for a contrasting finish, as it functions as a distinct furniture element within the space.
* Trend 3: Cabinets to the Ceiling
* Ceiling-height cabinets are popular for their clean, finished appearance.
* They eliminate the dust gap above upper cabinets and provide additional storage for infrequently used items. In kitchens with 9-foot ceilings, stacked upper cabinets can be especially effective when well-proportioned.
* This trend requires careful planning. Ceiling-height cabinets should appear intentional. Older Seattle homes may have uneven ceilings or out-of-square corners, necessitating precise fillers, trim, and scribing.
* Properly executed, ceiling-height cabinets create a custom look. Poor execution can highlight uneven lines and imperfections.
* Trend 4: Smarter StoraStorage is now prioritized over visual decoration.ion.
* Homeowners seek kitchens that conceal clutter, organize daily items, and simplify cooking. Features such as deep drawers, tray dividers, spice and trash pull-outs, pantry cabinets, appliance garages, coffee stations, drawer organizers, and enhanced island storage support these goals.
* Effective storage is not about quantity but about having the right solutions in the right locations.
* A well-designed kitchen streamlines tasks such as unloading the dishwasher, meal preparation, making coffee, storing small appliances, and accessing cookware, while keeping countertops clear. Smart storage contributes to a calmer environment by ensuring everything has a designated place.
* Trend 5: Larger, More Functional Islands
* Kitchen islands remain central to 2026 design, with an emphasis shifting from maximum size to optimal functionality.
* A well-designed island may incorporate seating, prep space, storage, a sink, dishwasher, trash pull-out, microwave drawer, or open serving space. However, it should not obstruct kitchen workflow.
* ClearancAdequate clearances are essential. If the island impedes access to the refrigerator, dishwasher, oven, pantry, or cabinet drawers, it is either too large or improperly positioned.y Seattle and Eastside remodels, the island becomes the center of the kitchen. It needs to work for daily life, not just look impressive.
* Trend 6: Peninsulas as Smarter Alternatives
* Not all kitchens can accommodate a full island.
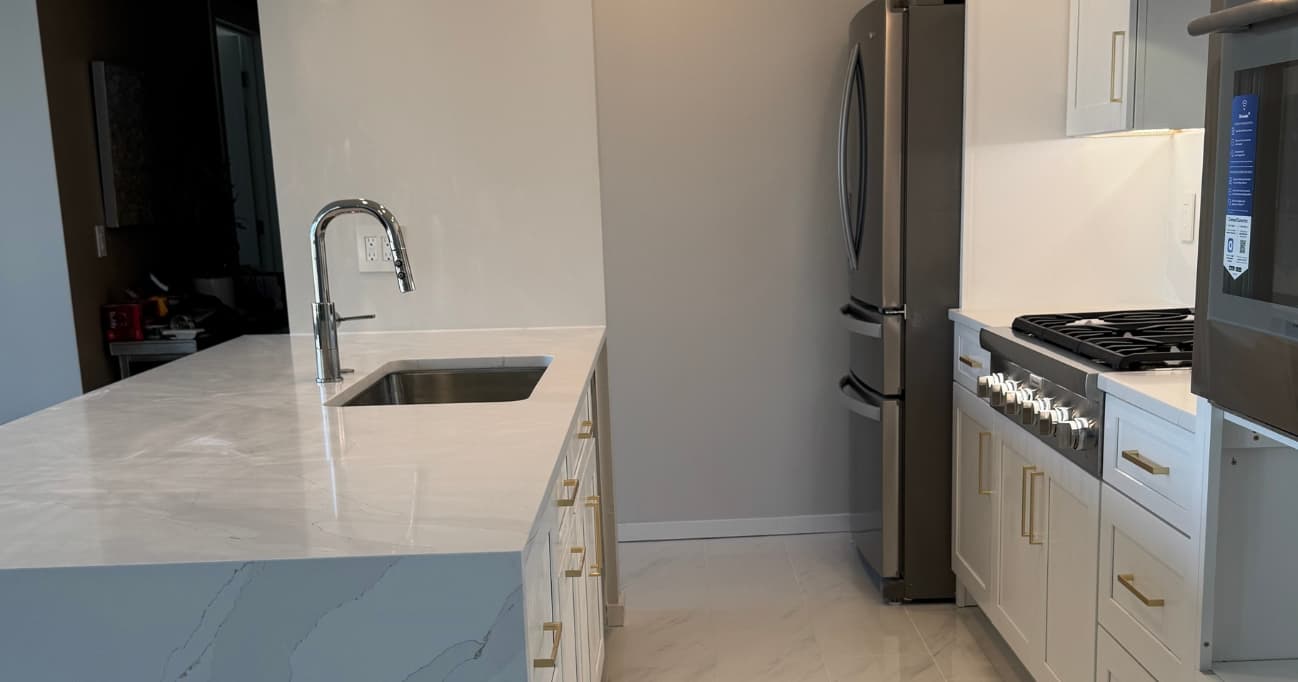
* A peninsula is a practical alternative for narrower kitchens, older homes, or layouts where a full island would overcrowd the space. It provides additional counter space, storage, and seating without requiring clearance on all sides.
* This solution is particularly beneficial in older Seattle homes with limited kitchen space. A well-designed peninsula can open the kitchen to the dining area while maintaining storage and workflow efficiency.
* The most effective kitchen layout is not always the trendiest, but the one best suited to the space.
* Trend 7: Natural Stone Looks and Quartz Countertops
* Countertops in 2026 are trending toward clean, durable, and natural-feeling surfaces.
* Quartz remains a strong choice due to its low maintenance and suitability for busy kitchens. Natural stone, granite, quartzite, and porcelain are also excellent options when they align with the homeowner’s style and maintenance preferences.
* The ideal countertop complements the cabinets, island, backsplash, lighting, and daily usage requirements.
* A dramatic stone pattern can be striking in the appropriate setting, but may appear too busy if other elements are already detailed. Subtler quartz or stone-look surfaces often age more gracefully.
* Trend 8: Slab and Simple Backsplashes
* Kitchen backsplashes are trending toward cleaner, more intentional designs.
* Some homeowners select slab backsplashes that match or coordinate with the countertop, while others prefer simple tile with soft textures, handmade-style edges, or warm neutral tones.
* The goal is not to create a bland backsplash, but to ensure it integrates seamlessly with the overall kitchen design.
* A backsplash should complement the cabinets, countertop, hood, shelves, lighting, and range wall. When every surface competes for attention, the kitchen can feel overcrowded.
* Trend 9: Better Lighting Layers
* Lighting is a key factor distinguishing a good kitchen from a great one.
* A 2026 kitchen should incorporate layered lighting, including recessed fixtures for general illumination, under-cabinet lighting for work areas, pendants over the island, interior cabinet lighting where appropriate, and softer accent lighting for evenings.
* In the Pacific Northwest, effective lighting is especially important due to significant seasonal changes in natural light.
* Proper lighting enhances warmth, brightness, safety, and a finished appearance. It also ensures countertops, tile, cabinets, and hardware are showcased as intended.
* Trend 10: Open-Concept Kitchens With More Control
* Open-concept kitchens remain popular, though homeowners are approaching them with greater consideration.
* A fully open kitchen can enhance light, flow, and connection to adjacent spaces, but may also introduce noise, visible clutter, reduced storage, and ventilation challenges.
* In 2026, open-concept design may involve wider or cased openings, partial walls, improved island layouts, or peninsulas, rather than eliminating all walls.
* The objective is to foster connection, not create disorder.
* A kitchen should connect to the home while maintaining distinct, defined spaces on the main floor.
* Trend 11: Softer Lines and Rounded Details
* Kitchen design is trending toward softer aesthetics.
* This is reflected in features such as rounded island corners, arched range hoods, softer cabinet profiles, curved pendants, rounded hardware, and smooth transitions between rooms.
* These details can create a more welcoming, less rigid kitchen, but should be applied thoughtfully.
* A few soIncorporating a few soft shapes can modernize the design, while excess can appear overly trendy. Use softer lines where they enhance comfort, flow, or visual balance.12: Practical Coffee and Beverage Zones
* Coffee sCoffee stations, beverage centers, and small prep zones are increasingly popular as they support daily routines. coffee zone may include storage for mugs, coffee supplies, small appliances, filtered water, outlets, and a countertop area that does not interrupt the main cooking zone.
* This approach is effective in busy homes, as it allows kitchen activities to be distributed across different zones.
* A beverage or coffee area is also beneficial for entertaining, enabling guests to serve themselves without disrupting the main cooking workflow.
* Trend 13: Appliance Integration
* Appliance planning is an increasingly important aspect of kitcTo achieve a clean and organized kitchen, appliance placement must be intentional. This may involve panel-ready refrigerators, microwave drawers, built-in ovens, concealed small appliance storage, or improved appliance walls.liance walls.
* Not every kitchen requires concealed appliances. The aim is to position appliances logically and minimize visual clutter, rather than creating an empty appearance.
* Effective appliance planning also preserves cabinet layout, countertop spacePantry storage is a key component of modern kitchen design.y Planning
* Pantry storage is a major part of modern kitchen design.
* Some homes accommodate a walk-in or butler’s pantry, while others require a tall pantry cabinet, pull-out pantry, pantry wall, or integrated storage adjacent to the kitchen.
* The pantry should be planned around how the homeowner shops and cooks.
* A pantry can store more than dry goods, including small appliances, serving pieces, baking supplies, cleaning items, pet supplies, bulk storage, or overflow from the main kitchen.
* A well-planned pantry reduces kitchen clutter and simplifies maintenance.
* Trend 15: Durable, Easy-to-Clean Materials
* A kitchen should be both attractive and practical for everyday use.
* Durability is a major trend because homeowners want materials that look good and hold up to cooking, cleaning, kids, pets, guests, spills, and daily use.
* Quartz countertops, durable tile, high-quality cabinet finishes, reliable hardware, practical flooring, and easy-to-clean surfaces are all important considerations.
* Design and function must align; a kitchen that is difficult to clean will not retain a high-end feel over time.
* Trend 16: Pacific NorthwesPacific Northwest kitchen design has a distinct character.n feeling.
* It often incorporates natural light, warm wood, stone textures, greenery, soft neutral colors, black or brass accents, large windows, and a tranquil connection to the outdoors.
* This style does not require a rustic appearance; Pacific Northwest kitchens can be modern, transitional, or traditional. The unifying elements are warmth, functionality, and materials that connect to the home.
* In Seattle and the Eastside, this approach is often more successful than glossy or cold design styles.
* Trend 17: Timeless OvThe most significant trend for 2026 is restraint.
* A kitchen remodel is a significant investment and should not be based on fleeting trends. The best kitchens incorporate current ideas while maintaining a calm and practical atmosphere.d practical.
* Warm wood, smart storage, layered lighting, strong islands, durable countertops, and better layouts are not just trends. They are useful improvements.
* A timeless kitchen does not have to be plain. It simply avoids too many competing ideas.
* What to Avoid in a 2026 Kitchen Remodel
* Avoid designing the kitchen only around photos. A kitchen can look beautiful online and still work poorly in real life.
* Avoid oversized islands that block movement. Avoid open layouts that remove too much storage. Avoid dark finishes without enough lighting. Avoid too many statement materials in one room. Avoid choosing cabinets, countertops, backsplash, and lighting separately.
* The strongest kitchen remodels start with layout, storage, lighting, and workflow. Style should support those decisions.
* How to Choose the Right Trends for Your Home
* Start with the home, not the trend.
* A newer Eastside home may support a large open kitchen with a big island, tall cabinets, and a pantry wall. An older Seattle home may need a more careful layout, scribed cabinetry, a peninsula, or a partial opening that respects the original structure.
* The best design choices depend on ceiling height, room width, natural light, appliance locations, storage needs, and how the family uses the kitchen.
* A trend is only worth using if it makes the kitchen better.
* Kitchen Design Trends in Seattle and the Eastside
* Fine Element Construction provides kitchen remodeling and renovation services across the Greater Seattle Area, including Seattle, Kirkland, Bellevue, Redmond, Mercer Island, Sammamish, and nearby Eastside communities.
* Our team helps with kitchen layouts, islands, peninsulas, custom and semi-custom cabinets, ceiling-height cabinets, quartz and granite countertops, backsplashes, lighting, flooring, appliances, ventilation, plumbing coordination, electrical work, permits, inspections, project management, and final walkthroughs.
* The best kitchen design trends for 2026 are the ones that make the kitchen warmer, more useful, easier to maintain, and better connected to the home.
* Thinking about remodeling your kitchen? Contact Fine Element Construction to review your layout, compare design ideas, and plan a kitchen that feels current in 2026 and still makes sense years from now.