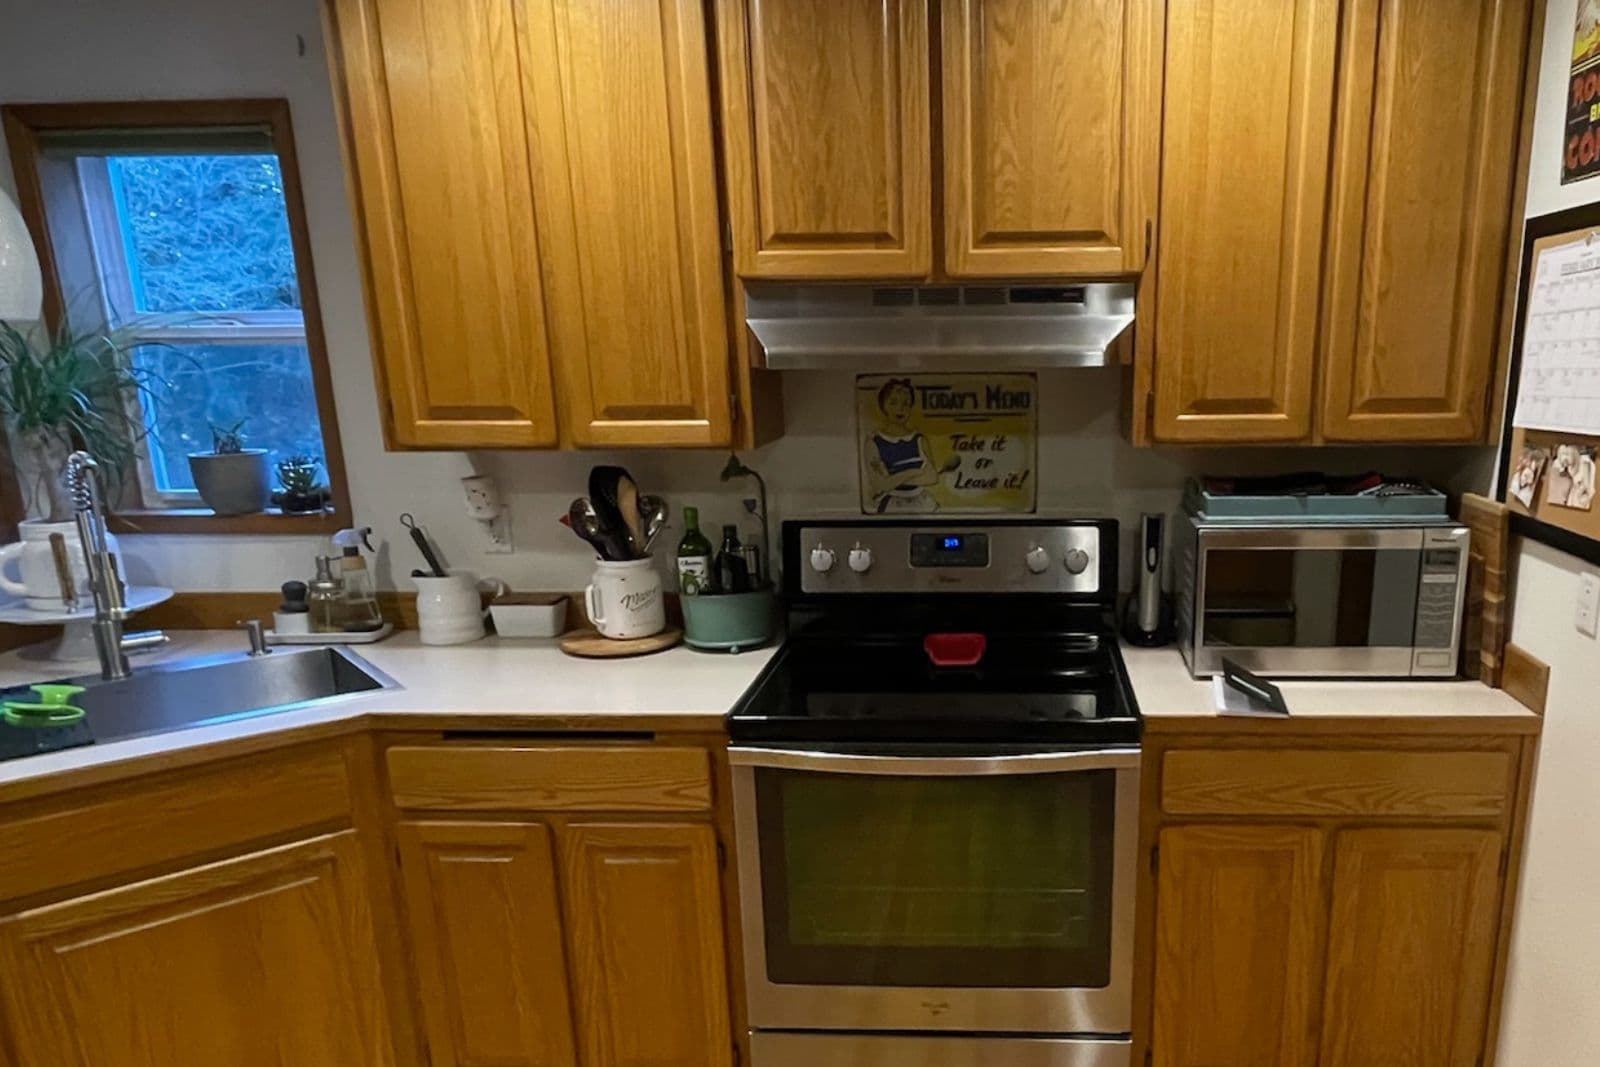
Ceiling-height kitchen cabinets can add storage, reduce dust, and create a finished built-in look when ceiling height, trim, scribing, and layout are planned correctly.
* Should Kitchen Cabinets Go to the Ceiling?
* Kitchen cabinets can extend to the ceiling, but this should not be the default choice. The decision should consider ceiling height, cabinet layout, storage needs, trim details, budget, and the home's character.
* Ceiling-height cabinets can create a clean, built-in look in some kitchens. In others, extending cabinets to the ceiling may make the space feel heavy, costly, or awkward.
* For homeowners in Seattle, Kirkland, Bellevue, Redmond, Mercer Island, Sammamish, and the Eastside, this decision is important because many homes have varying ceiling heights, older framing, uneven walls, and kitchen layouts not designed for modern cabinet systems.
* Fine Element Construction assists homeowners with kitchen remodels, including cabinet layout, custom and semi-custom cabinets, stacked uppers, scribed trim, countertops, backsplash, lighting, appliances, ventilation, plumbing and electrical coordination, permits, inspections, project management, and final details.
* The Simple Answer
* Kitchen cabinets should go to the ceiling when it improves the kitchen’s storage, proportions, and finished look.
* Cabinets should not reach the ceiling solely to follow a trend.
* A kitchen with 8-foot ceilings may look clean with standard upper cabinets, crown molding, or full-height cabinetry. A kitchen with 9-foot ceilings may work well with stacked upper cabinets. A kitchen with very tall ceilings may need a different approach, such as a finished soffit, a display zone, taller uppers, or a planned gap.
* The best cabinet height is the one that fits the room.
* Why Homeowners Like Ceiling-Height Cabinets
* Ceiling-height cabinets are popular because they make a kitchen feel more finished.
* They eliminate the dust-collecting gap above upper cabinets, add storage, create a built-in appearance, and can make the kitchen feel taller when well-proportioned.
* For many Seattle-area kitchen remodels, this look fits naturally with modern, transitional, and Pacific Northwest-style kitchens.
* Ceiling-height cabinets can also give a kitchen a more custom feel, especially when trim, fillers, panels, and crown details are installed with care.
* The Dust Gap Problem
* One of tA key practical reason for extending cabinets to the ceiling is eliminating the dust gap.en space above standard upper cabinets often becomes a place for dust, grease, old decor, and items nobody really uses. In kitchens with regular cooking, that area can be hard to clean.
* CClosing this gap can help the kitchen feel cleaner and more thoughtfully designed.Not every kitchen requires full-height cabinets, but the space above should be intentionally designed rather than appearing as an afterthought.
* Extra StorageCeiling-height cabinets can provide additional storage, though the uppermost sections are typically not used for everyday items.e.
* The highest cabinets are usually better for items used less often: holiday dishes, serving pieces, large platters, seasonal items, extra glassware, or backup supplies.
* Frequently used items should remain within easy reach. A kitchen can be visually appealing yet frustrating if essential items are placed too high.
* An effective cabinet plan separates daily-use storage from occasional storage. Ceiling-height cabinets are beneficial when integrated into a comprehensive storage strategy.
* Eight-Foot Ceilings
* In kitchens with 8-foot ceilings, cabinets to the ceiling can often work well.
* The layout may use taller uppThe layout may incorporate taller upper cabinets, crown molding, or clean trim to finish the top, creating a simple, built-in appearance without stacked cabinets.n. If the cabinets are too tall or the crown is too heavy, the room may feel crowded. If the cabinets stop too low, the gap may look unfinished.
* AnAn 8-foot kitchen can appear clean and cohesive when cabinet height, crown detail, backsplash, and lighting are coordinated.Nine-Foot Ceilings
* Nine-foot ceilings offer homeowners greater design flexibility.
* One common approach is stacked upper cabinets. This means a main upper cabinet sits below a smaller upper cabinet, often with glass fronts, solid doors, or decorative panels above.
* Stacked uppers can look beautiful in the right kitchen. They add height, storage, and a more custom feel.
* But stacked uppers should be designed carefully. If the top cabinets are too small, they may look awkward. If the layout is too busy, the kitchen can feel broken up. If the trim is not handled well, the cabinets may look like they were forced into the space.
* In many 9-foot kitchens, stacked uppers work best when the design is balanced and the top row has a clear purpose.
* Ten-Foot Ceilings and Taller
* Very tall ceilings are more complicated.
* Taking cabinets all the way to a 10-foot ceiling or higher can be expensive and may not always improve the kitchen. The highest storage can be hard to reach, and the cabinet wall may feel too tall or too heavy.
* In some kitchens, it works. In others, a better solution may be taller uppers with a finished space above, a soffit, a decorative trim zone, open display shelves, or a planned gap.
* The key is to avoid a design that looks stretched. Tall kitchens need good proportions, not just tall cabinets.
* Older Homes and Uneven Ceilings
* Older Seattle homes often need extra care when cabinets go to the ceiling.
* Walls may not be perfectly straight. Ceilings may not be level. Floors may slope. Corners may be out of square. Previous remodels may have left hidden framing issues or uneven surfaces.
* This is where scribing matters.
* Scribing means fitting trim, panels, or cabinet details carefully to the actual wall or ceiling, instead of assuming everything is perfectly straight. In older homes, good scribing can make the difference between a cabinet run that looks custom and one that shows every uneven line.
* Ceiling-height cabinets in older homes can look excellent, but only when measurement, trim, fillers, and installation are handled carefully.
* Scribed Trim and Finished Details
* The top of a cabinet run is one of the places where quality shows.
* If the cabinets go to the ceiling, the transition needs to be clean. That may involve crown molding, flat trim, filler strips, scribed panels, stacked cabinet trim, or a modern shadow-line detail.
* These small details matter because the eye notices the top line of the kitchen.
* A clean cabinet-to-ceiling transition makes the remodel feel finished. A poor transition can make even good cabinets look poorly installed.
* This is why cabinet design and finish carpentry should be planned together.
* When Cabinets Should Not Go to the Ceiling
* Cabinets should not go to the ceiling when the room proportions do not support it.
* If the ceiling is very tall, the top cabinets may become hard to use and visually heavy. If the kitchen is small and already crowded, full-height cabinets may make the room feel tighter. If the budget is limited, it may be better to invest in better cabinet quality, drawers, hardware, lighting, or countertops instead of paying for extra height that does not add much daily value.
* Cabinets also should not go to the ceiling if the installation cannot be finished cleanly. A badly handled top line can hurt the whole kitchen.
* Sometimes a planned gap looks better than a forced cabinet height.
* Open Shelves vs. Cabinets to the Ceiling
* Some homeowners consider open shelves instead of upper cabinets to the ceiling.
* Open shelves can make a kitchen feel lighter, but they are not right for everyone. They collect dust, require styling, and usually offer less hidden storage than cabinets.
* Ceiling-height cabinets are better when the goal is storage, a clean built-in look, and less visual clutter.
* Open shelves can work well as an accent, especially near a window, coffee area, or display zone. But they should not replace practical storage unless the kitchen has enough cabinets elsewhere.
* Glass-Front Stacked Cabinets
* Glass-front stacked cabinets can look elegant in kitchens with 9-foot ceilings.
* They can lighten the look of a tall cabinet wall and create a display area for dishes, glassware, or decorative pieces.
* But glass-front cabinets are not for everyone. Anything behind the glass becomes part of the design. If the homeowner does not want to keep those cabinets neat, solid doors may be better.
* A good compromise is using glass only in selected areas, not across the entire kitchen.
* Crown Molding or Flat Trim?
* The top detail should match the style of the kitchen.
* Crown molding can work well in traditional or transitional kitchens. It can soften the connection between cabinets and ceiling and make the kitchen feel more finished.
* Flat trim can work better in modern or clean-lined kitchens. It creates a simpler look and can be easier to pair with slab doors, shaker cabinets, or contemporary finishes.
* There is no one correct answer. The trim should fit the cabinet style, ceiling height, and overall design of the home.
* Cabinet Height and Lighting
* Cabinet height affects lighting.
* If upper cabinets go to the ceiling, under-cabinet lighting becomes even more important because the cabinet wall may feel taller and deeper. Good lighting helps the countertop, backsplash, and work areas feel bright.
* Stacked upper cabinets may also include interior cabinet lighting if the top row has glass doors. This can look beautiful, but it needs electrical planning before cabinets are installed.
* Lighting should be planned before final cabinet ordering, not after installation.
* Cabinet Height and Backsplash
* The backsplash also changes when cabinets go to the ceiling.
* A full-height cabinet layout can create strong vertical lines. The backsplash needs to work with those lines, especially around the range, sink, windows, and open walls.
* If the kitchen uses a tile backsplash, the tile layout should be planned with cabinet height, outlet locations, hood design, and countertop material.
* A good kitchen design makes the cabinets, backsplash, lighting, and countertops feel like one plan.
* Cabinet Height and Cost
* Taking cabinets to the ceiling usually costs more than stopping them lower.
* The added cost can come from taller cabinets, stacked upper cabinets, extra doors, glass fronts, lighting, crown molding, trim, fillers, panels, finish carpentry, and more complex installation.
* The cost may be worth it when it improves storage, cleans up the top line, and gives the kitchen a more finished look.
* But if the budget is tight, the money may be better spent on better cabinet boxes, drawer storage, hardware, lighting, ventilation, or countertops.
* The best decision is based on the full remodel, not just the cabinet height.
* Semi-Custom vs. Custom Cabinets
* Cabinets to the ceiling can be done with semi-custom or custom cabinets, depending on the kitchen.
* Semi-custom cabinets can work well when the ceiling height and layout fit available cabinet sizes. They often give homeowners enough flexibility for a clean design without fully custom pricing.
* Custom cabinets may be worth it when the kitchen has unusual dimensions, older-home conditions, exact ceiling-height requirements, scribed details, or a built-in look that semi-custom cabinets cannot solve cleanly.
* This is especially important in older Seattle homes where the walls and ceilings may not be perfectly square.
* The cabinet type should match the home’s conditions and the design goal.
* Storage That Is Actually Useful
* More cabinets are not always better if they are poorly planned.
* A tall wall of cabinets can add storage, but the layout still needs to make sense. Deep drawers, pantry pull-outs, tray dividers, trash pull-outs, appliance storage, and organized zones may improve daily use more than simply adding cabinet height.
* The best kitchens combine good storage at comfortable heights with occasional storage up high.
* Ceiling-height cabinets should be part of a complete storage strategy.
* Small Kitchens
* In a small kitchen, cabinets to the ceiling can be a smart choice.
* They can add storage without taking up more floor space. They can also make the room feel more finished and reduce clutter above the cabinets.
* But small kitchens need balance. Too many tall cabinets can feel heavy if the room has limited light or narrow walkways.
* Light cabinet colors, good under-cabinet lighting, clear backsplash design, and simple hardware can help the room feel more open.
* Large Kitchens
* In a large kitchen, ceiling-height cabinets can help the room feel complete.
* A larger kitchen may have enough wall space for tall cabinet runs, pantry storage, stacked uppers, appliance panels, and built-in details.
* The risk in a large kitchen is making the design too busy. If every wall is filled with tall cabinets, glass doors, trim, and decorative details, the room can feel crowded.
* A good large kitchen usually combines full-height storage with open breathing space, windows, island function, and balanced lighting.
* When a Gap Above Cabinets Makes Sense
* A gap above the cabinets can make sense when it is intentional.
* For example, very tall ceilings may need visual breathing room. Some modern kitchens use a clean horizontal line with space above. Some older homes may look better when cabinets do not fight uneven ceiling lines.
* The key is that the gap should look designed, not accidental.
* If the gap is small, awkward, and hard to clean, closing it may be better. If the gap is larger, balanced, and fits the room, it can work.
* Common Mistakes to Avoid
* One common mistake is forcing cabinets to the ceiling without checking whether the ceiling is level.
* Another mistake is choosing stacked uppers only because they look good online. They need the right ceiling height, cabinet proportions, and trim details.
* A third mistake is ignoring storage access. If the top cabinets are impossible to reach and never used, they may not be worth the extra cost.
* It is also a mistake to treat cabinet height separately from lighting, backsplash, appliances, windows, and trim. Cabinet height affects the whole kitchen.
* Should Your Cabinets Go to the Ceiling?
* Your cabinets should go to the ceiling if the room supports the look, the extra storage is useful, the budget allows for proper trim and installation, and the design feels balanced.
* They may not need to go to the ceiling if the ceiling is very tall, the top storage would be hard to use, the room needs more visual breathing space, or the money would be better spent elsewhere.
* The best answer comes from measuring the kitchen and looking at the full layout.
* Kitchen Cabinet Remodeling in Seattle and the Eastside
* Fine Element Construction provides kitchen remodeling and renovation services across the Greater Seattle Area, including Seattle, Kirkland, Bellevue, Redmond, Mercer Island, Sammamish, and nearby Eastside communities.
* Our team helps with kitchen cabinet planning, cabinets to the ceiling, stacked upper cabinets, custom cabinets, semi-custom cabinets, scribed trim, pantry storage, islands, countertops, backsplash, lighting, flooring, appliances, ventilation, plumbing coordination, electrical work, permits, inspections, project management, and final walkthroughs.
* Kitchen cabinets should feel like they belong to the home. Sometimes that means taking them all the way to the ceiling. Sometimes it means using stacked uppers. Sometimes it means leaving a clean, intentional gap.
* Thinking about remodeling your kitchen? Contact Fine Element Construction to review your ceiling height, cabinet layout, storage needs, and design options before the cabinet plan is finalized.