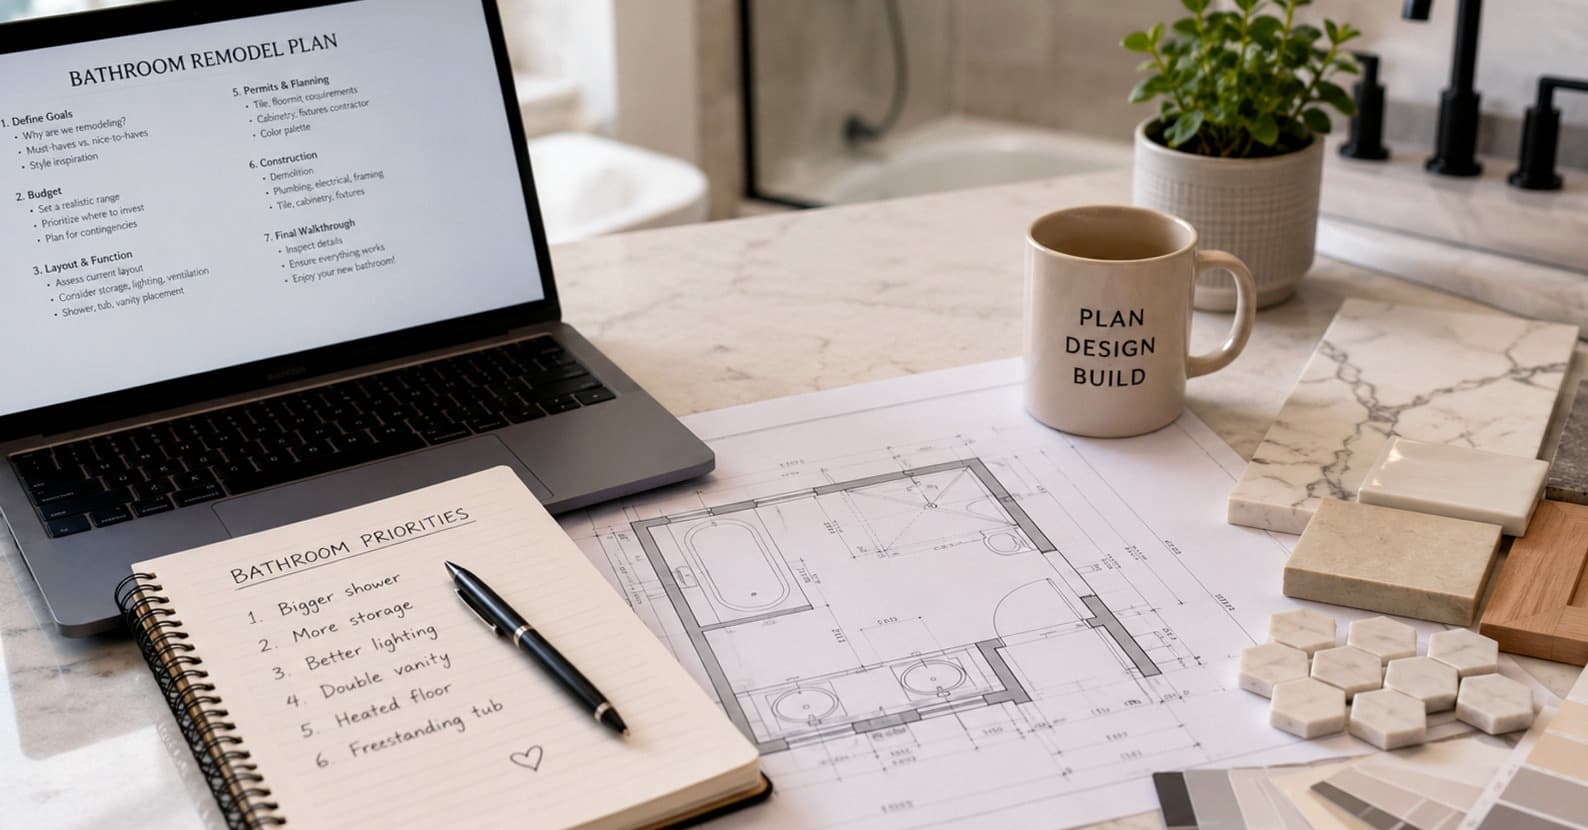
A bathroom remodel is easier to plan when the layout, priorities, budget, materials, and construction scope are settled before demolition begins.
I Want to Remodel My Bathroom — Where Do I Start?
Start with what is not working in the bathroom you already have.
Maybe the shower feels too small. Maybe there is nowhere to store towels and toiletries. Maybe the lighting is poor, the room stays damp after showers, or the bathtub takes up space that could be used better.
Write those problems down before you start choosing tile, faucets, mirrors, or cabinet colors.
That short list gives the remodel a purpose. Once you know what needs to improve, it becomes much easier to make decisions about layout, budget, materials, plumbing, lighting, ventilation, and the amount of work the project actually requires.
For homeowners planning bathroom remodeling in Kirkland, WA and the surrounding Eastside, this is a much better starting point than shopping for finishes first.
Fine Element Construction works on bathroom remodeling projects that can include demolition, waterproofing, tile, walk-in showers, tubs, vanities, lighting, ventilation, plumbing and electrical coordination, and final finish work.
Start With the Problems, Not the Products
Bathroom remodel planning can become confusing very quickly because there are so many visible choices.
Tile.
Vanities.
Faucets.
Shower glass.
Lighting.
Mirrors.
Bathtubs.
Hardware.
Flooring.
Those choices matter, but they are not the first decisions.
Before looking at products, ask yourself what bothers you about the current room.
Is the shower too tight?
Is the vanity too small?
Do two people need to use the bathroom at the same time?
Is there enough storage?
Does the room stay dark during the day?
Does steam stay in the bathroom long after a shower?
Do you actually use the bathtub?
Does the current layout waste space?
Those answers are much more useful at the beginning of a remodel than a collection of design photos.
Make a Must-Have List
Once you know what is not working, make two short lists.
The first list is what the new bathroom needs to accomplish.
The second is what would be nice to have if the layout and budget allow it.
For one homeowner, a larger walk-in shower may be the priority.
For another, it may be a double vanity.
Someone else may care more about better storage, easier cleaning, improved ventilation, or keeping a bathtub in the home.
Features such as an illuminated shower niche, freestanding tub, heated floor, premium tile, or custom cabinetry may fall into the second group.
Separating needs from preferences makes later decisions much easier.
Measure the Existing Bathroom
The next step is understanding the room you actually have.
Bathroom design is heavily affected by dimensions.
The width of the vanity matters.
The position of the toilet matters.
Window locations matter.
Door swings matter.
Plumbing locations matter.
The space around a tub matters.
The shower opening matters.
Ceiling height can matter too.
A bathroom that looks perfect in an inspiration photo may be several feet wider than your room.
The goal is not to reproduce someone else's bathroom. It is to understand what your own space can support comfortably.
Decide Whether the Layout Should Stay
Keeping the existing layout can simplify a bathroom remodel.
If the shower, toilet, vanity, and plumbing locations already work well, there may be no reason to move everything.
But keeping a bad layout simply because it already exists is not always a good decision either.
If the shower feels cramped because of the location of an unused tub, the layout deserves another look.
If the vanity blocks circulation, that deserves another look too.
Sometimes one change improves the whole room.
Other times, moving plumbing adds cost and construction work without creating enough benefit.
This decision should be made before materials are ordered.
Think About How the Bathroom Is Used
A primary bathroom and a guest bathroom do not have the same job.
Neither does a powder room.
A primary bathroom may need more storage, better vanity lighting, a larger shower, or room for two people.
A guest bathroom may benefit more from durable materials and simple maintenance.
A small hall bathroom may need every inch of storage it can get.
Think about the people who use the room and what actually happens there every day.
Where do towels go?
Where do hair tools go?
Where do cleaning products go?
Does someone need to use the sink while another person is showering?
Are children using the room?
Does the bathroom need a tub?
Daily habits should influence the layout.
Plan the Shower Early
The shower affects more of the project than most people expect.
Its size influences the layout.
The plumbing affects rough-in work.
The drain affects the floor.
The glass affects clearance.
A niche affects framing and waterproofing.
A bench affects waterproofing and tile.
Lighting affects electrical planning.
A curbless shower can affect floor construction and drainage.
That is why the shower should be designed before demolition rather than improvised after the walls are already open.
Decide Whether You Really Need a Tub
There is no rule that every primary bathroom needs a freestanding tub.
There is also no rule that every bathtub should be removed.
Think about how your household uses it.
If someone takes baths regularly, keeping a tub is an easy decision.
If the tub has not been used in years and takes up a large part of a small room, converting that space into a larger shower or better storage may make more sense.
The rest of the home matters too.
A bathroom remodel should work for the people living there, not simply follow a trend.
Plan Storage Before Finalizing the Vanity
A beautiful vanity can still be frustrating if it does not hold what you use every day.
Think about storage before choosing its dimensions and style.
Drawers can be easier to use than deep cabinets.
A medicine cabinet can provide hidden storage without using floor space.
A linen cabinet may solve a towel problem.
A shower niche can keep bottles off the shower floor.
Good storage usually looks simple after the bathroom is finished because everyday items have somewhere to go.
Poor storage is what turns a new countertop into a permanent collection of bottles, cords, towels, and toiletries.
Set a Realistic Budget Range
You do not need to know the exact final price before the project has been evaluated.
You should still decide what range feels realistic for you.
Bathroom remodeling cost depends on the scope of work.
Changing finishes in an existing layout is different from rebuilding a shower, moving plumbing, changing electrical work, replacing a vanity, installing custom tile, or opening walls.
Material choices also affect the budget.
The important part is deciding how much work the bathroom actually needs before spending heavily on individual products.
A realistic budget helps answer questions such as:
Should the plumbing move?
Is a custom vanity worth it?
Does the bathroom need a freestanding tub?
Where should premium materials be used?
Which existing elements can stay?
Those decisions are easier when the budget is part of the planning process instead of something checked at the end.
Leave Room for What You Cannot See Yet
Bathroom remodeling involves a lot of work that disappears behind the finished surfaces.
Waterproofing.
Plumbing.
Electrical work.
Wall preparation.
Floor preparation.
Ventilation.
Framing.
Drainage.
These things are not usually what homeowners save in inspiration folders, but they matter enormously.
Older bathrooms can also reveal conditions that were not visible before demolition.
That might be damaged material, old plumbing, previous repairs, poor waterproofing, or uneven framing.
The remodel should have enough flexibility to deal with real conditions once the room is opened.
Choose a Contractor Before Ordering Everything
It is easy to start buying materials early because those purchases make the project feel real.
But ordering everything before the construction plan is reviewed can create problems.
A vanity may technically fit the wall but leave too little clearance.
A mirror may conflict with lighting.
A shower system may require plumbing changes.
A tub may be too large for the room.
A particular tile size may not work well with the shower floor or niche dimensions.
A contractor can help review those relationships before expensive products are committed.
This is especially useful when the remodel involves more than cosmetic changes.
Compare Scope, Not Just the Final Number
When comparing bathroom remodeling estimates, read what is actually included.
Two estimates can have very different totals because they describe different projects.
Look for the scope of demolition.
Look at plumbing and electrical work.
Check waterproofing.
Check tile preparation and installation.
Review whether the vanity, fixtures, glass, ventilation, painting, trim, debris removal, and final work are included.
Ask what happens when the project uncovers something unexpected.
A detailed scope makes the estimate easier to understand and gives both sides a clearer picture of the work.
Ask How the Shower Will Be Waterproofed
Tile is not the waterproofing system.
The finished tile is what you see.
Behind it, the shower needs to be constructed so water is managed correctly.
Ask how the shower walls and floor will be prepared.
Ask how niches, corners, benches, drains, and other wet-area details are handled.
The exact system may vary by project, but waterproofing should be part of the conversation before tile installation begins.
Fine Element Construction includes waterproofing as part of its bathroom remodeling scope.
Think About Ventilation Before the Ceiling Is Finished
A bathroom needs to dry properly.
This is particularly relevant in the Pacific Northwest.
If the current room remains humid long after a shower or develops condensation frequently, mention that during planning.
Ventilation affects comfort and the way bathroom materials perform over time.
It should not be treated as a last-minute fixture choice.
Fan location, electrical work, ducting, shower size, and the overall room all need to work together.
Plan Lighting With the Mirror and Vanity
Lighting decisions should happen before walls are closed.
Vanity sconces affect mirror width.
A backlit mirror needs electrical planning.
Shower lighting needs to be positioned correctly.
Accent or niche lighting needs to be coordinated before waterproofing and tile.
A bathroom can have beautiful tile and cabinetry and still feel disappointing if the lighting does not work.
Think about lighting as part of the layout rather than decoration added later.
Gather Inspiration After You Understand the Room
Inspiration is useful.
Save bathrooms you like.
Look at showers.
Vanities.
Tile combinations.
Lighting.
Storage.
Mirrors.
Fixtures.
Pay attention to why you like the room rather than simply trying to copy it.
Maybe you like the warmth of the wood vanity.
Maybe it is the amount of natural light.
Maybe it is the larger shower.
Maybe the room feels calm because only a few materials are used.
Those observations are much more useful than saying, "I want this exact bathroom."
Your home has its own dimensions, architecture, plumbing, and needs.
Function should lead the design.
Choose Materials as One Room
Once the layout is stable, start selecting materials.
This is when tile, vanity finish, countertop, plumbing fixtures, hardware, lighting, mirror, paint, and glass can be reviewed together.
Try not to select every finish independently.
A strong bathroom usually has a few materials that work together.
If the tile has dramatic movement, the vanity may be quieter.
If the vanity is a strong natural wood tone, the backsplash may not need another major pattern.
If the freestanding tub is already the main visual feature, the shower niche does not need to compete with it.
The room should feel connected when everything is installed.
Check Permit Requirements Before Construction
Permit requirements depend on the work being done.
A cosmetic update is not the same project as one involving plumbing, electrical work, or more substantial construction changes.
The right time to determine permit requirements is after the project scope is understood and before construction begins.
Do not assume that a permit is needed for everything.
Do not assume that nothing requires one either.
The scope and local requirements should be reviewed as part of pre-construction planning.
Finalize Decisions Before Demolition
Not every decorative detail needs to be decided months ahead.
The major decisions should be settled before work starts.
The layout should be clear.
The shower should be designed.
Major plumbing fixtures should be known.
The vanity dimensions should be established.
Tile direction should be understood.
Lighting locations should be planned.
Materials with longer ordering times should already be accounted for.
Demolition should not be the point where the project first starts answering basic design questions.
A clear plan makes construction much easier to manage.
What Happens Once Construction Begins?
A bathroom remodel moves through several connected stages.
The exact sequence depends on the scope, but the project generally starts with careful demolition and preparation.
Then comes the work that needs to happen behind the finished surfaces.
Plumbing.
Electrical work.
Framing where required.
Ventilation.
Waterproofing and wall preparation follow before tile and finish materials cover the work.
Then the visible bathroom begins to come together.
Tile.
Vanity.
Lighting.
Fixtures.
Glass.
Trim.
Paint and finish details.
The final stage is a walkthrough and completion of remaining details.
The point of planning is to make sure these stages happen in a logical order rather than constantly undoing finished work to solve an earlier decision.
Do a Final Walkthrough
The project should not end simply because construction equipment has left the house.
Walk through the completed bathroom.
Check doors and drawers.
Check fixtures.
Look at tile and grout.
Review the shower glass.
Test the lighting.
Look at caulking and finish details.
Make sure the room works the way it was intended to work.
Fine Element Construction includes a final walkthrough as part of the bathroom remodeling process.
Where Should You Start Today?
You do not need every tile selected today.
You do not need to know the exact faucet model.
You do not need to have the entire bathroom designed before talking to a remodeler.
Start with four things:
What is not working in the bathroom now?
What absolutely needs to improve?
Does the existing layout still make sense?
What budget range are you comfortable planning around?
Then have the room and project scope reviewed.
Everything else becomes easier once those questions have real answers.
Bathroom Remodeling in Kirkland, WA
Fine Element Construction is based in Kirkland and works on home remodeling and renovation projects in the Greater Seattle Area.
Bathroom remodeling can include demolition, waterproofing, custom tile, walk-in showers, tubs, vanities and cabinetry, plumbing fixtures, lighting, ventilation, and final walkthrough work.
If you know your bathroom needs to change but you have not figured out every detail yet, that is a perfectly reasonable place to begin.
Start with the problems.
Then build the plan around how you actually want the bathroom to work.